76 North Riverdale Dr
Inglewood, Caledon · L7C 1L1
3,104 sq ft on an 80-foot lot in Inglewood
1 / 44
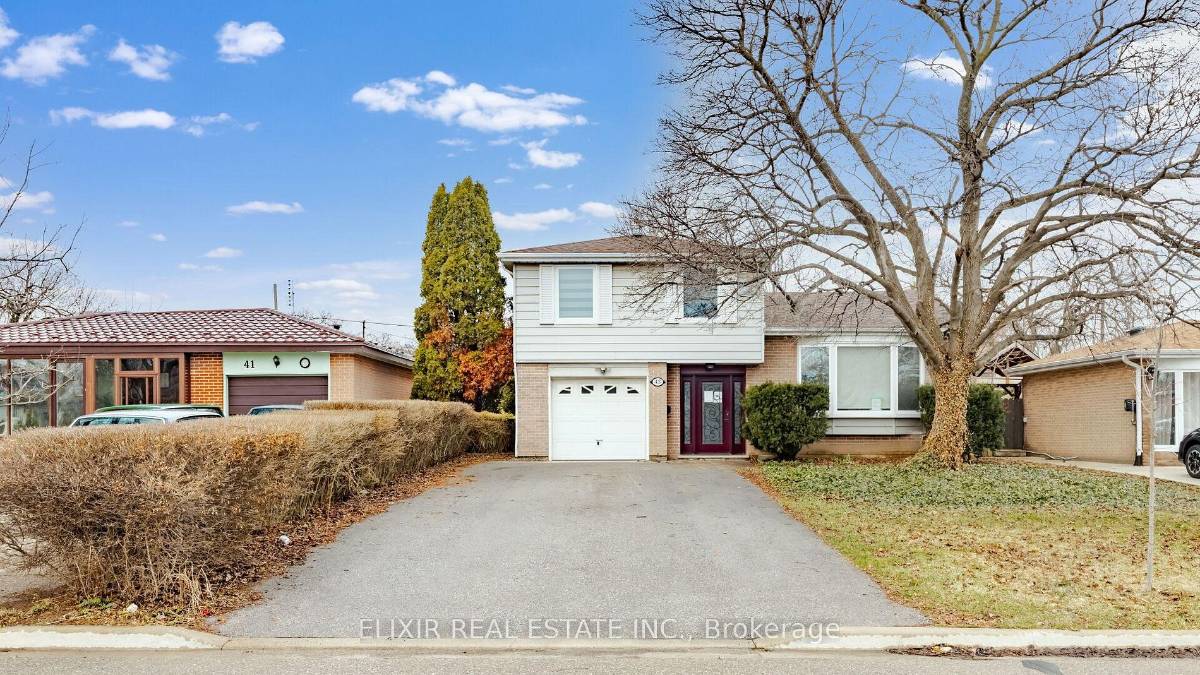
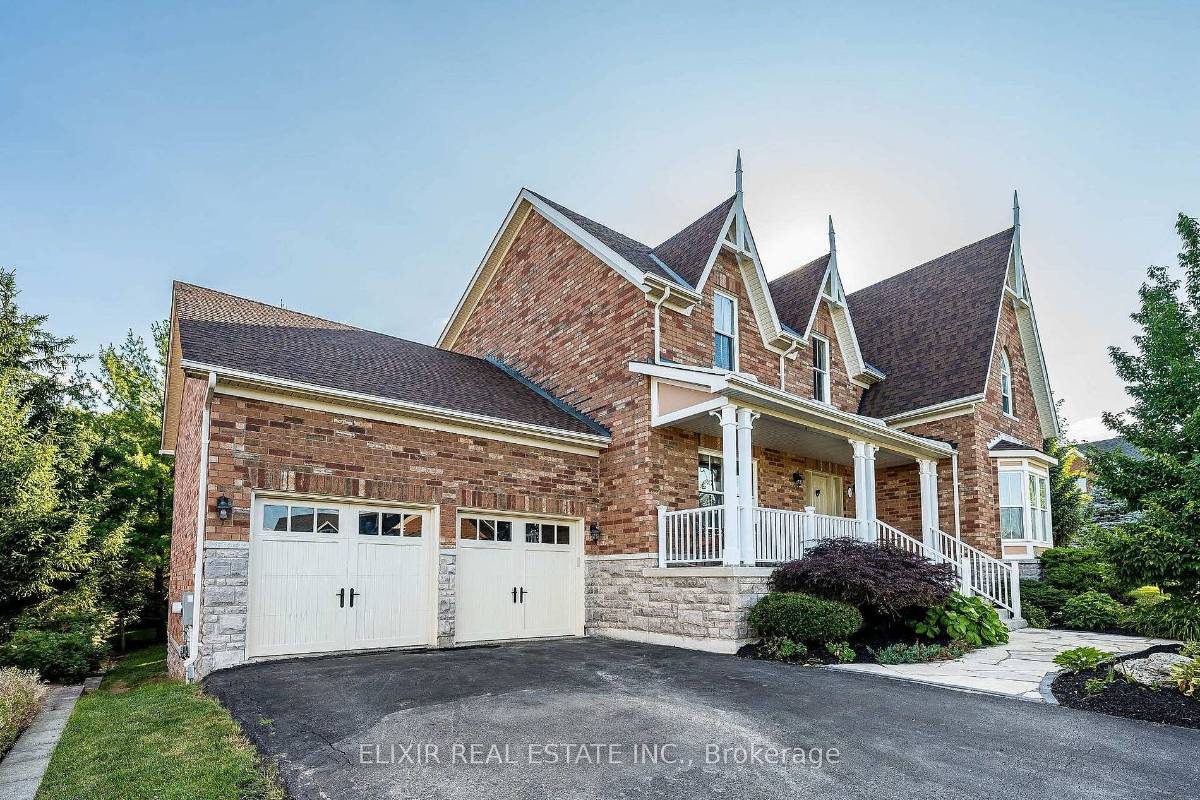
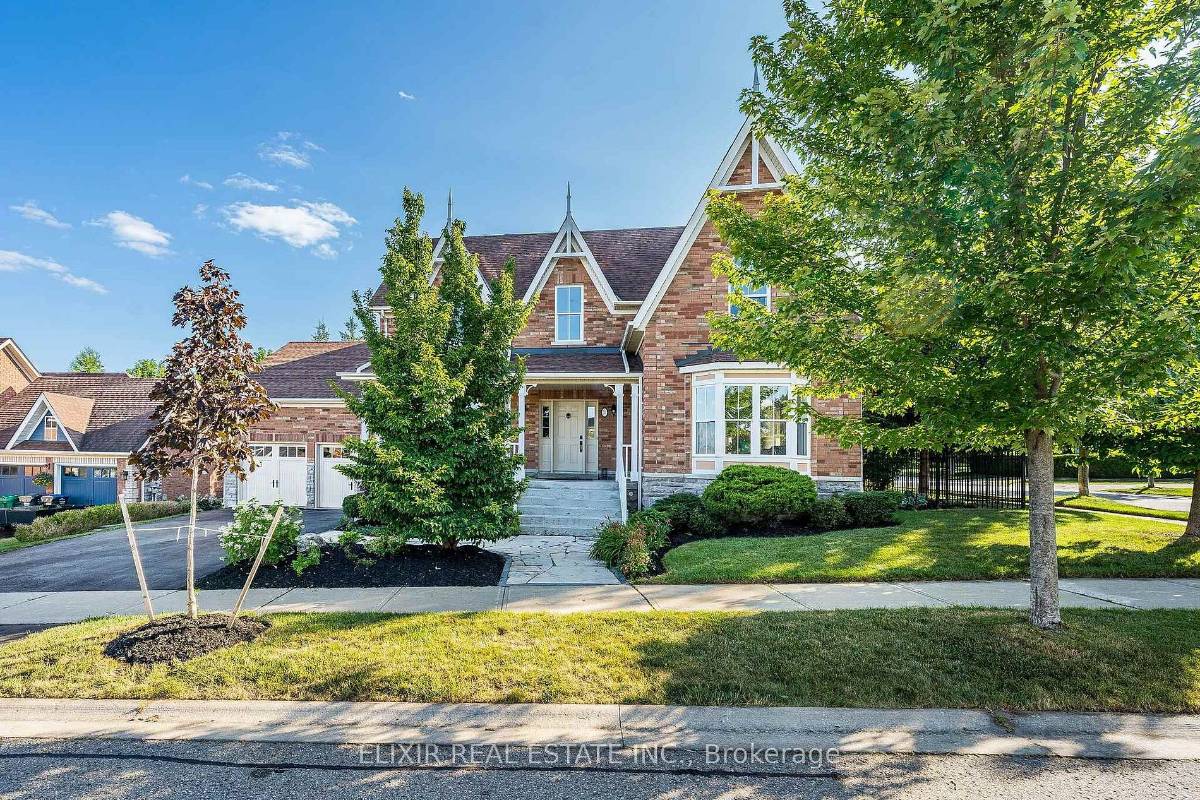
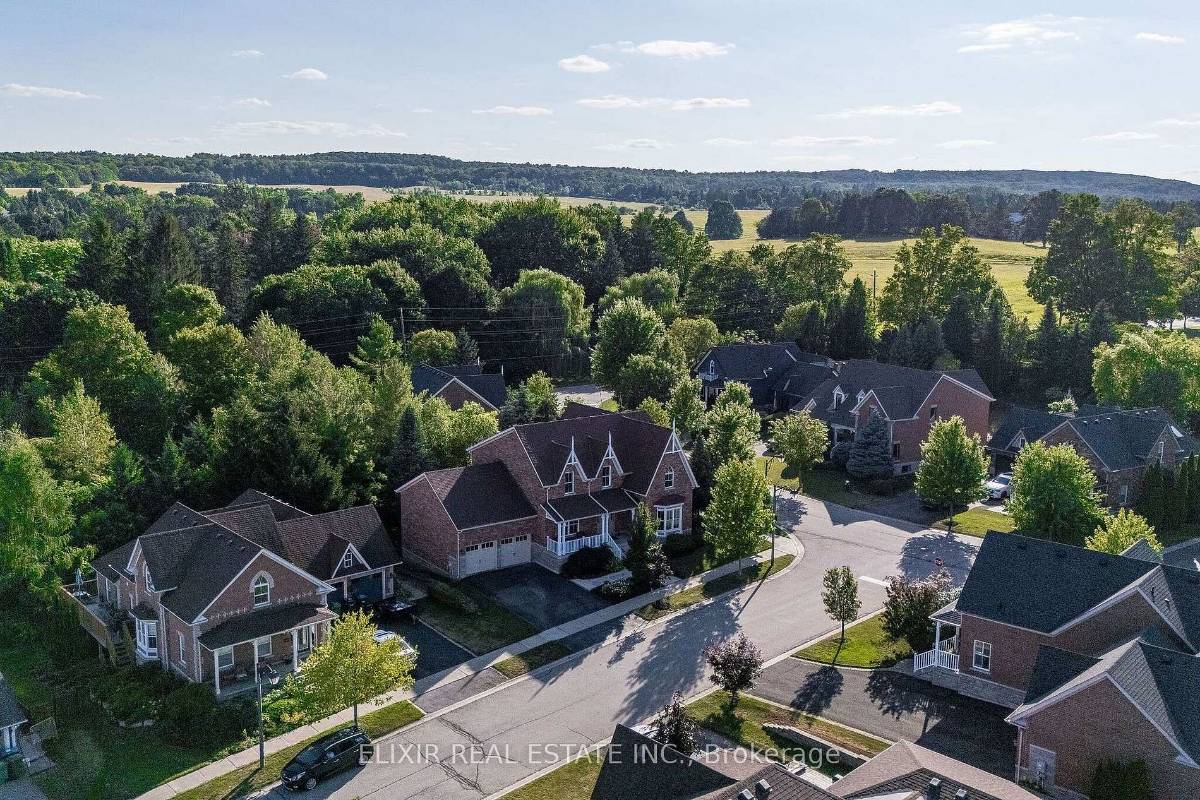
A 5 + 2 bedroom, 4 bathroom detached 2-storey in Inglewood, Caledon. 3,104 sq ft above grade on an 80.38 × 96.56 ft lot. Basement: finished with walk-out, full, separate entrance. Parking for 6.
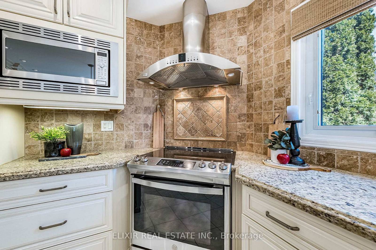
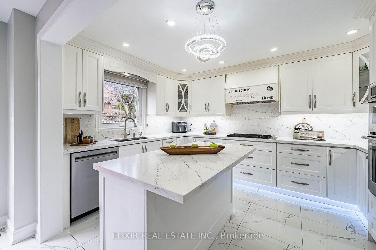
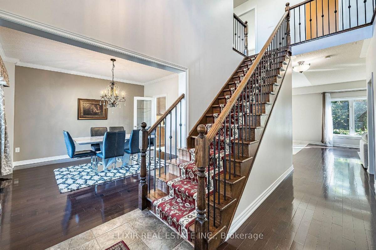
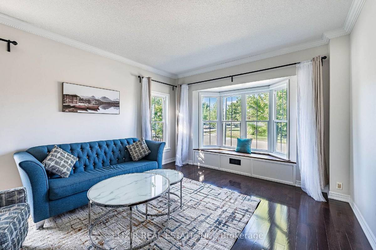
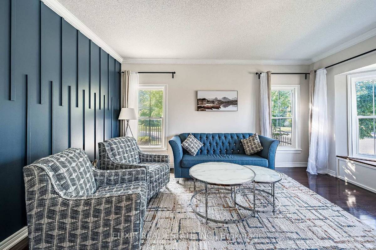
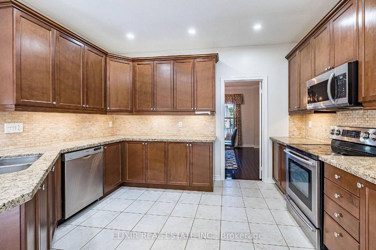
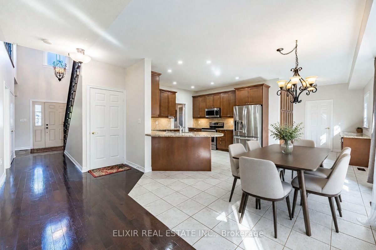
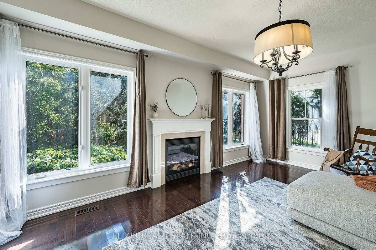
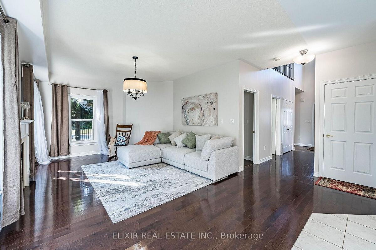
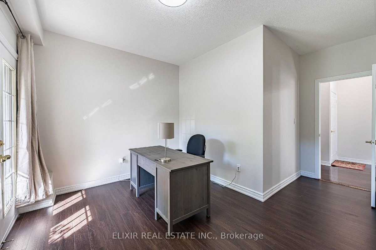
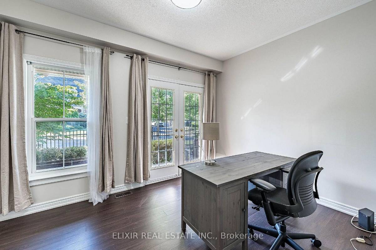
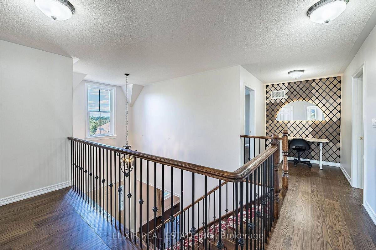
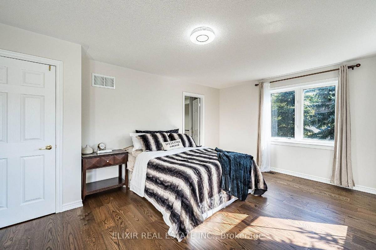
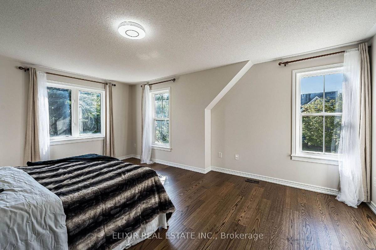
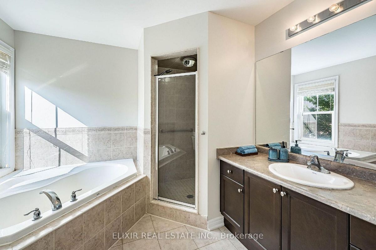
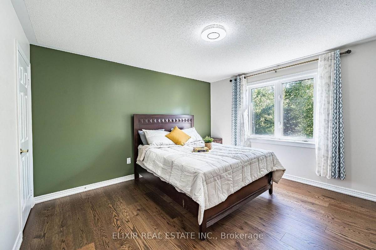
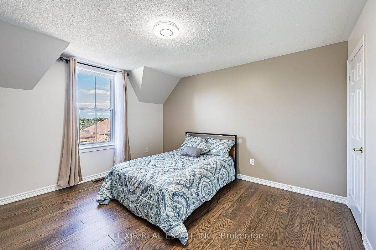
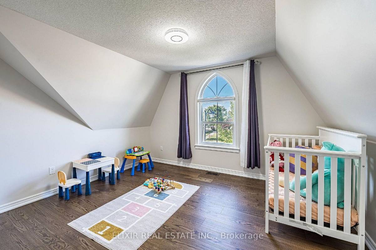
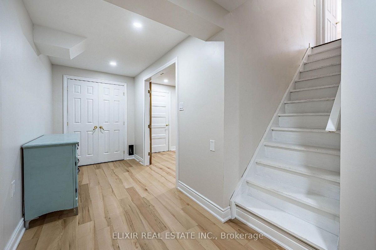
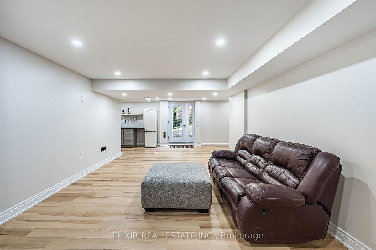
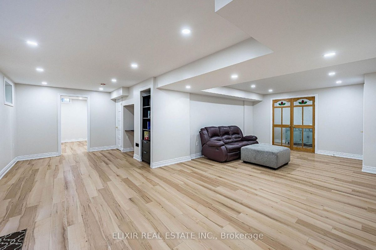
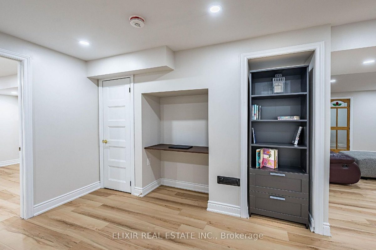
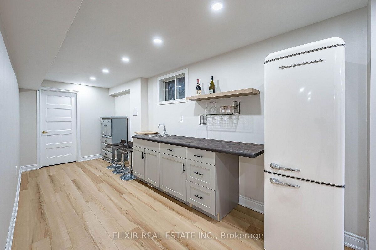
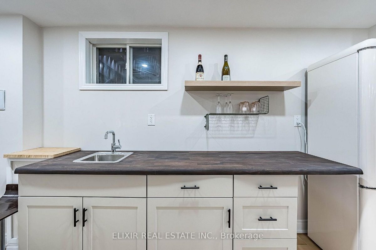
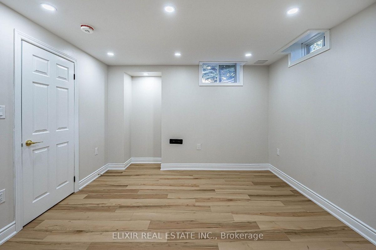
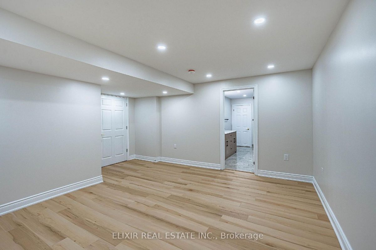
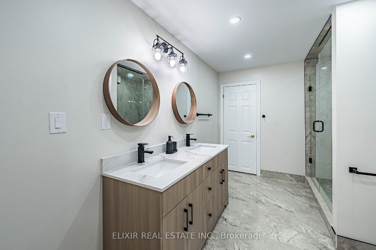
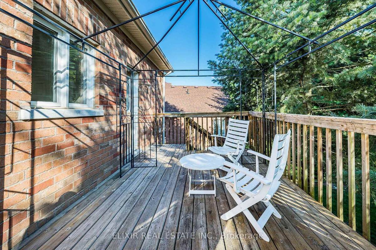
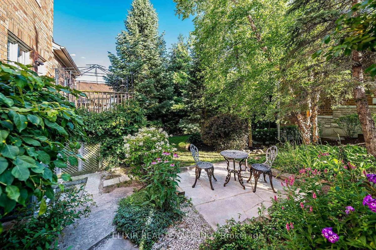
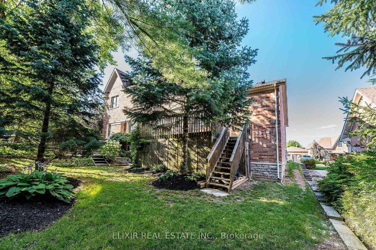
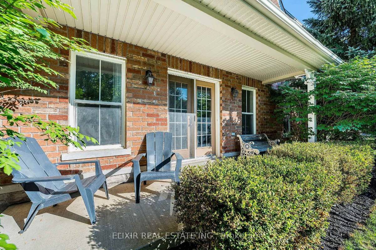
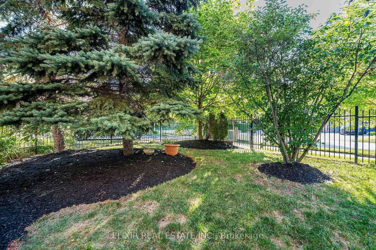
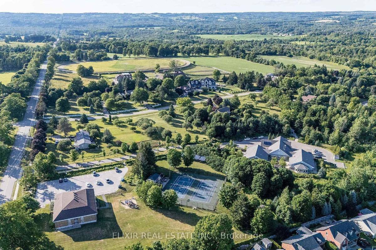
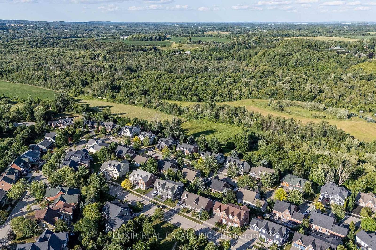
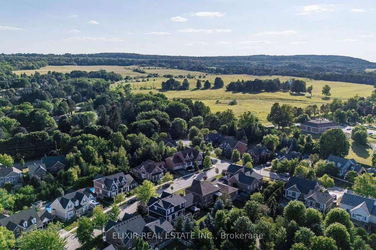
Set on a generous 80-foot-wide lot in one of Inglewood's most sought-after enclaves, this beautifully maintained home offers over 3,100 sq. ft. above grade - one of the largest floor plans in the community - plus a newer fully finished walk-out lower level. Sunlight pours through every window, filling the home with warmth and light. The main floor lives large: a gracious living and dining room, an expansive family room with fireplace, and a family-sized kitchen with granite counters and stone backsplash - all wrapped in rich hardwood. A main-floor bedroom flexes effortlessly into a home office, or guest room. Step out to a generous deck with stairs down to a private, tree-lined backyard retreat - lush, landscaped, and made for summer evenings. Upstairs, four spacious bedrooms give everyone room to spread out, anchored by a large primary with ensuite. Below, the newly finished walk-out level adds two more bedrooms, with a wet bar, and a bright spacious living space with direct backyard access - ideal for extended family, an in-law suite, a home gym, or a rec retreat. Minutes from top- rated schools, parks, trails, and the charming Village of Inglewood, this is a rare chance to own space, privacy, and comfort in a neighbourhood people wait years to join. Book your showing today.
Video tour
Room dimensions
| Room | Level | Size | Features |
|---|---|---|---|
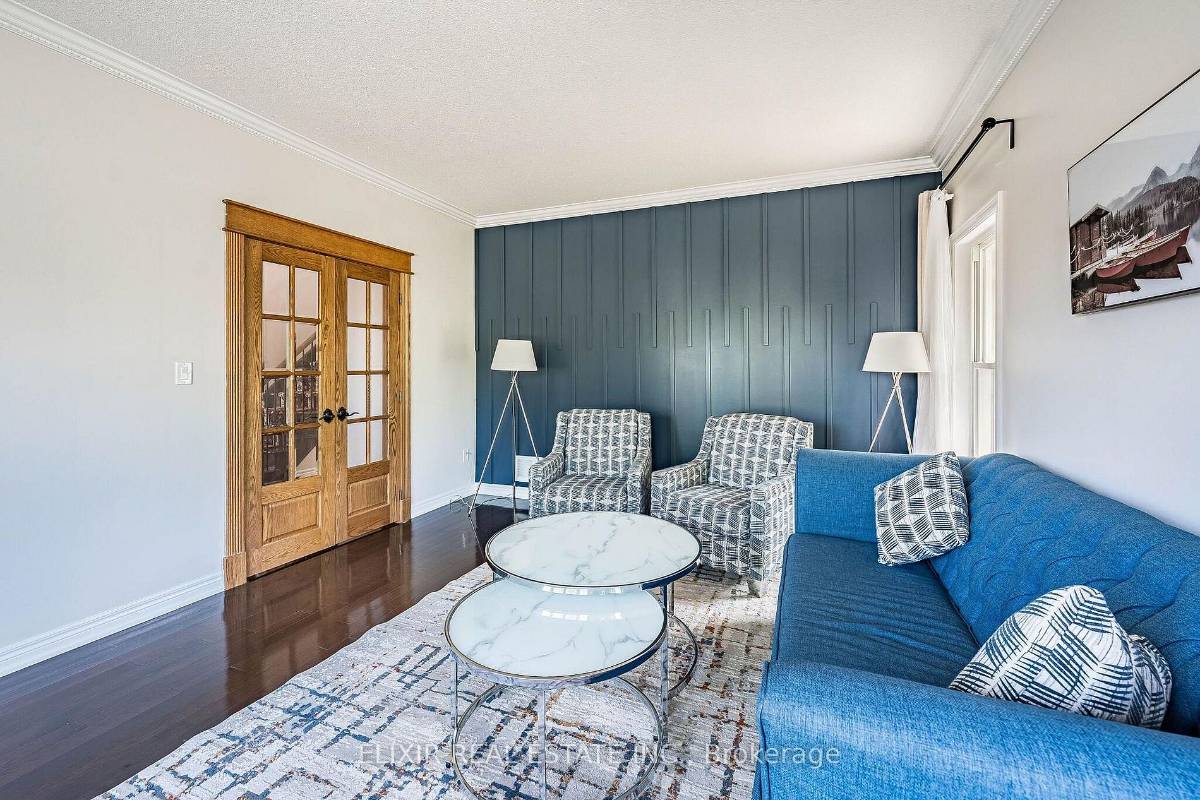
| Living | Main | 16.01 × 13.02 ft | Hardwood Floor, French Doors, Large Window |
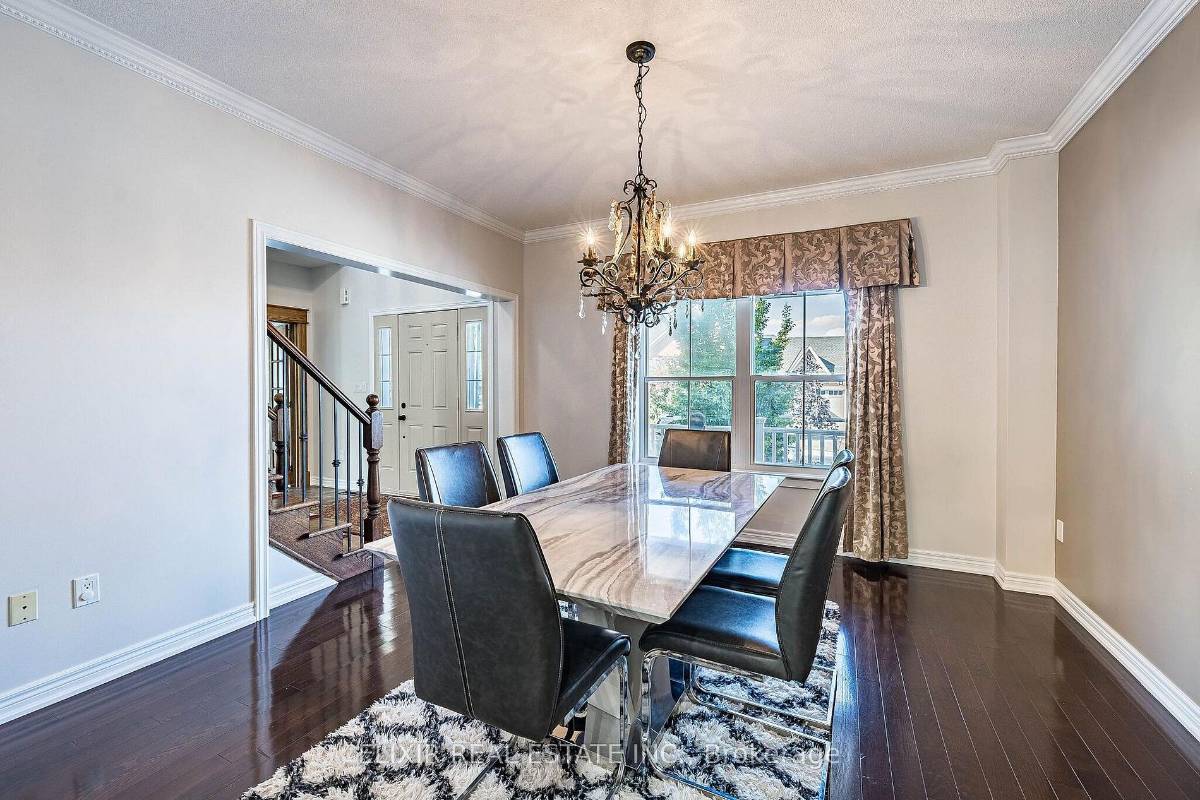
| Dining | Main | 13.22 × 13.02 ft | Hardwood Floor, Crown Moulding, Window |
| Family | Main | 20.24 × 13.02 ft | Hardwood Floor, Gas Fireplace, Large Window |
| Bedroom | Main | 11.19 × 9.48 ft | Hardwood Floor, Walk-Out To Patio, Window |
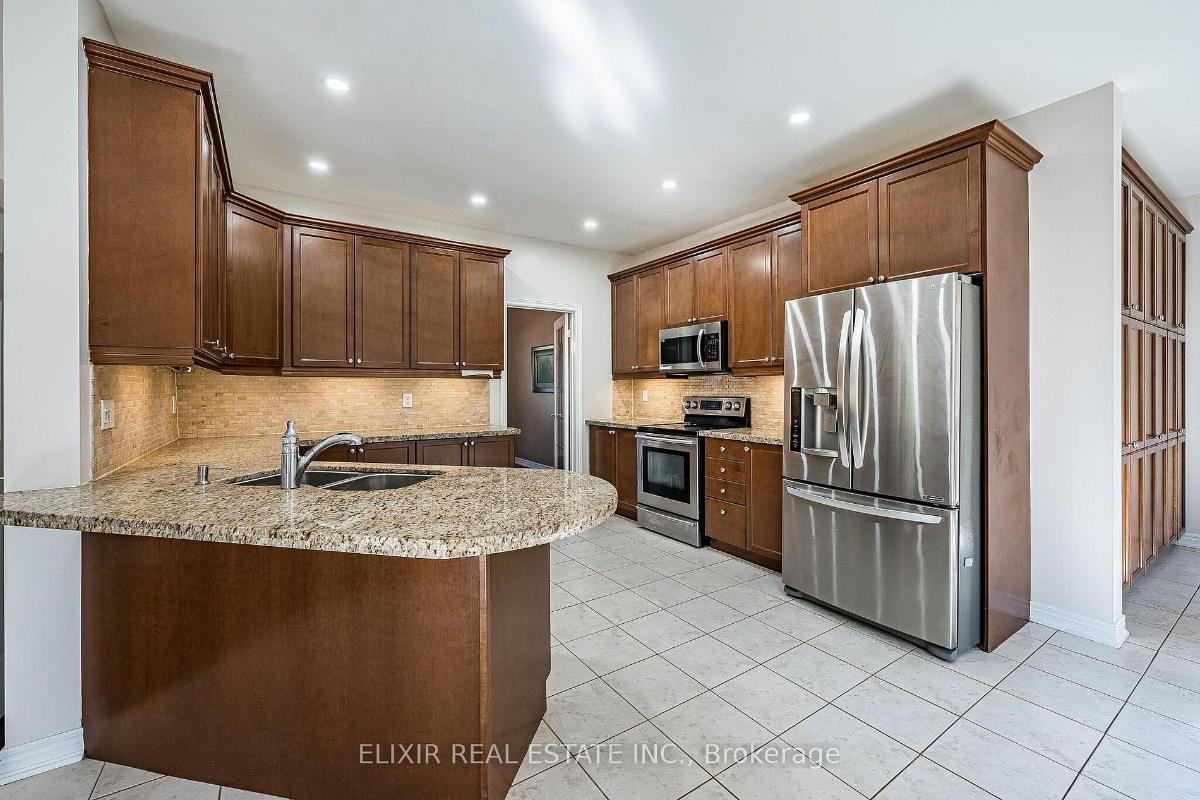
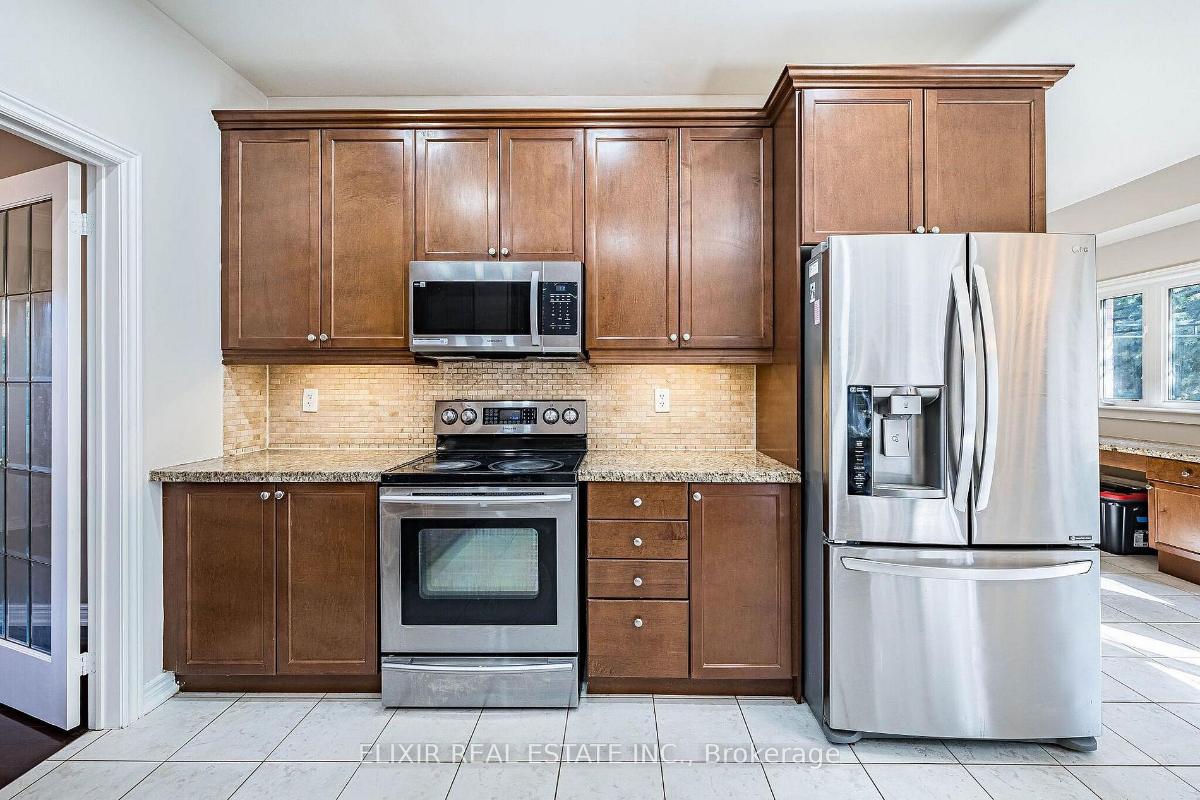
| Kitchen | Main | 12.99 × 12.66 ft | Granite Counter, Ceramic Floor, Pot Lights |
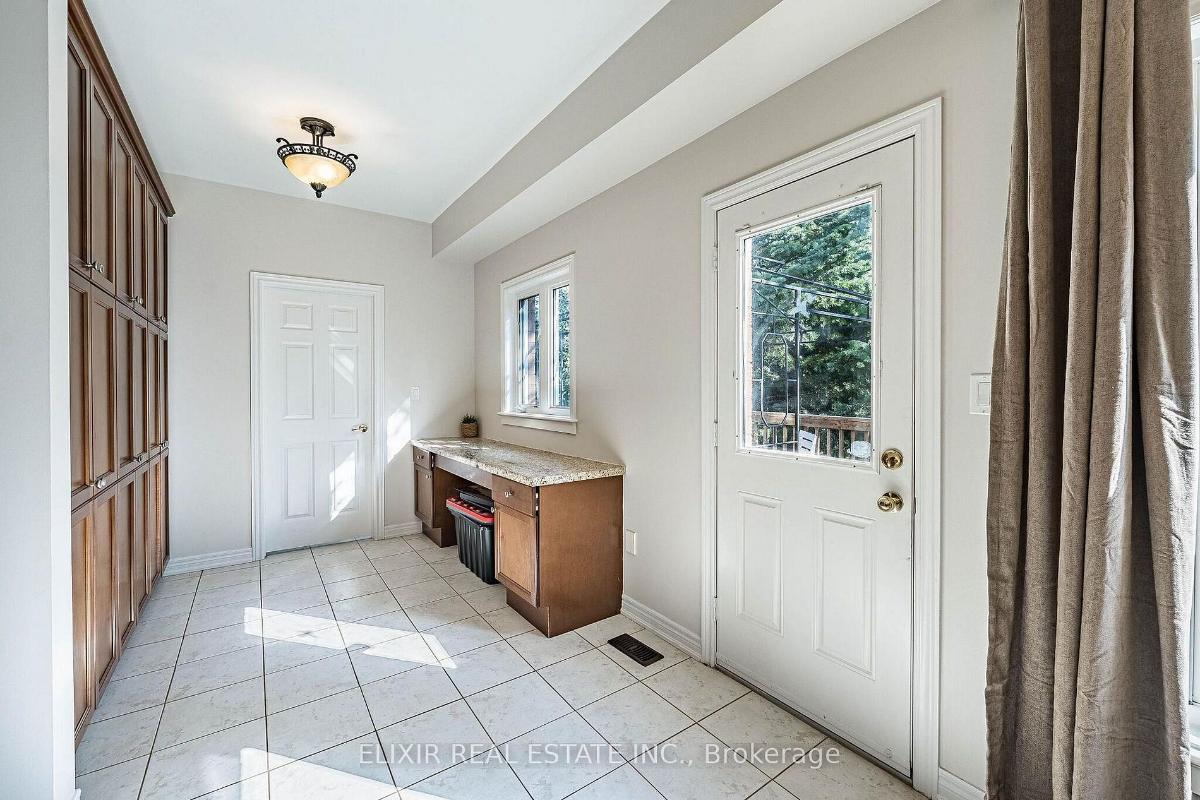
| Breakfast | Main | 13.98 × 9.97 ft | Ceramic Floor, Walk-Out To Deck |
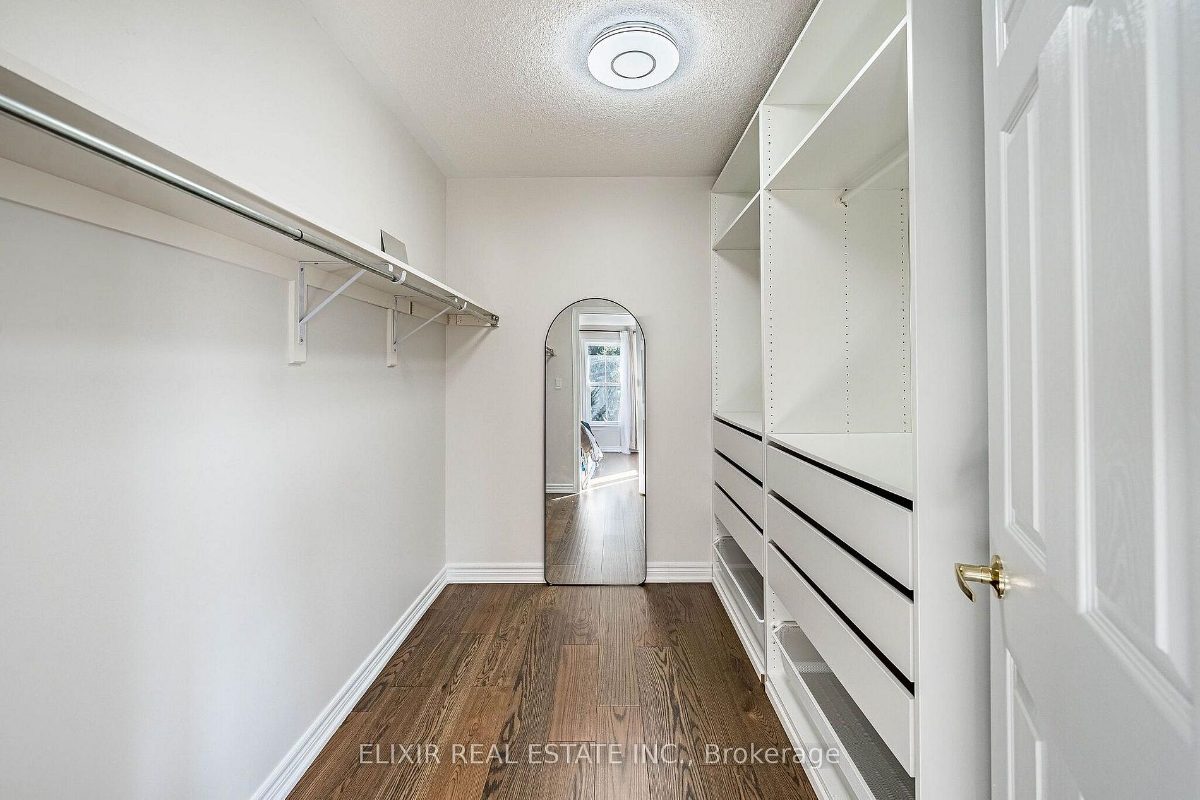
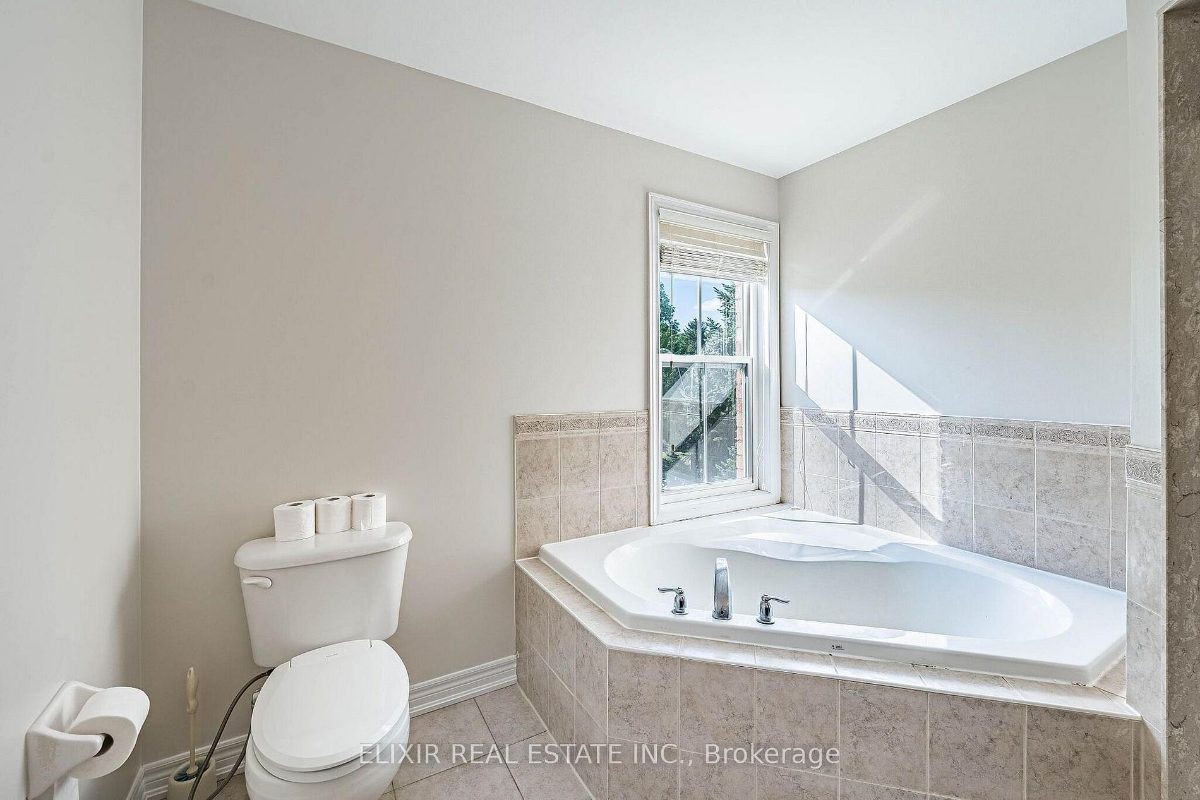
| Primary Bedroom | 2nd | 17.59 × 12.66 ft | 4-Piece Ensuite, Walk-In Closet, Closet Organizers |
| 2nd Bedroom | 2nd | 14.01 × 12.99 ft | Hardwood Floor, Double Closet, Window |
| 3rd Bedroom | 2nd | 12.99 × 11.25 ft | Broadloom, Double Closet |
| 4th Bedroom | 2nd | 13.19 × 13.19 ft | Hardwood Floor, Large Window |
| Bedroom | Basement | 14.01 × 12.5 ft | Vinyl Floor |
| 2nd Bedroom | Basement | 12.99 × 12.01 ft | Vinyl Floor |
| Recreation | Basement | 17.85 × 13.48 ft | Vinyl Floor, Walk-Out To Garden |
Included in the sale
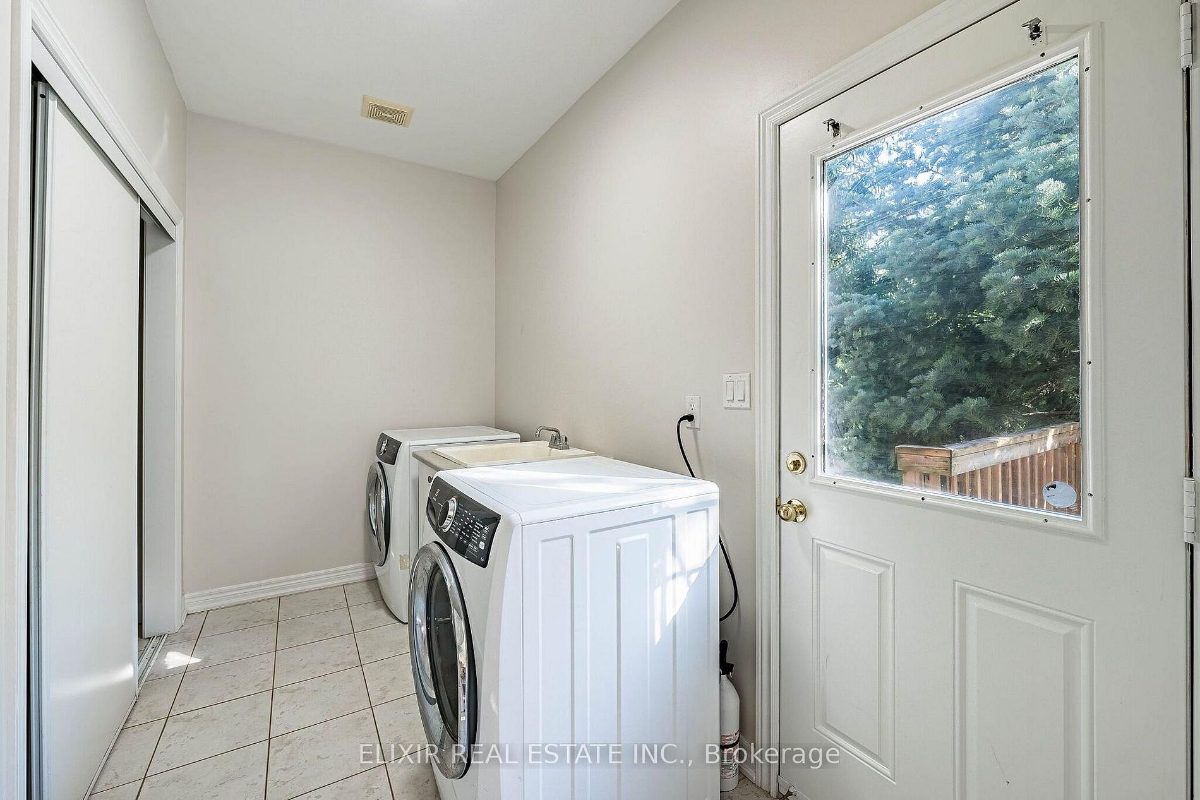
All Existing ELFs, All Existing Window Coverings, All existing appliances: refrigerator, stove, dishwasher, built-in microwave/range hood, washer, and dryer, Heat Pump (2025), Garage door opener with remote, Hot Water Tank (owned), Water Softener
Listed by Elixir Real Estate Inc., Brokerage. Measurements and property details are from the listing data and should be independently verified. MLS®, REALTOR® and the associated logos are trademarks of The Canadian Real Estate Association.