82 Kimbark Dr
Northwood Park, Brampton · L6X 3C6
4 + 3 bedroom 2-Storey detached in Northwood Park, Brampton
1 / 50
How it sold
- Days on market
- 16
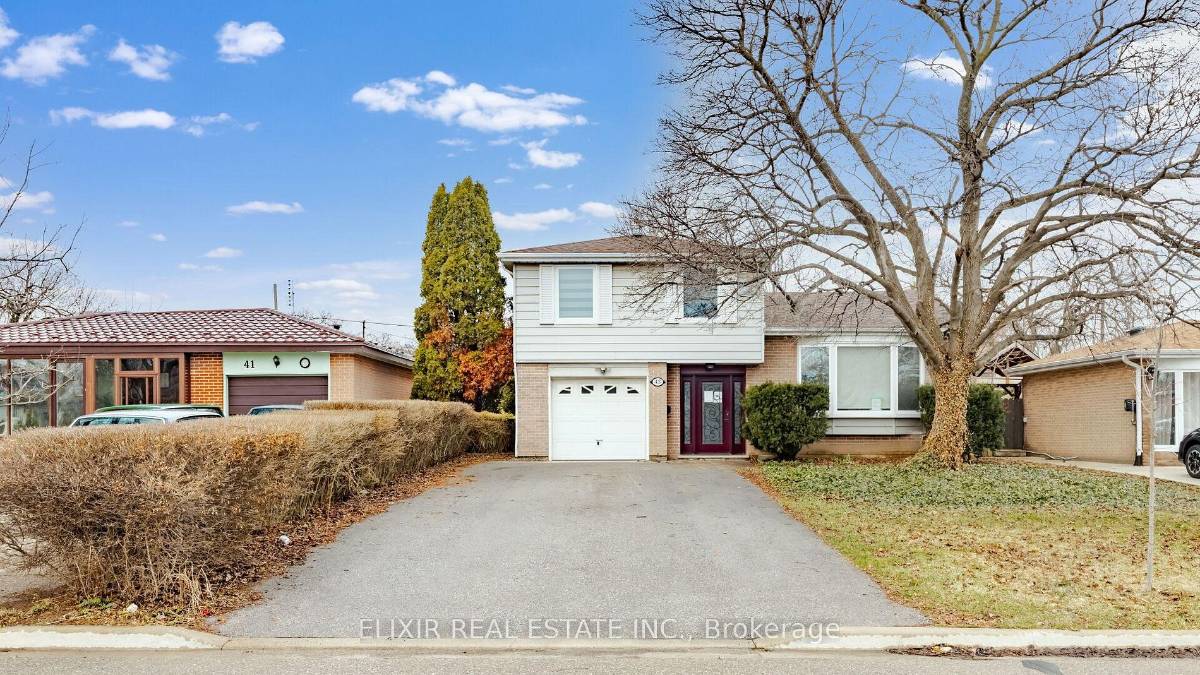
A 4 + 3 bedroom, 6 bathroom 2-Storey detached in Northwood Park, Brampton. Approximately 2000-2500 sq ft. Cross streets: Queen St/Chinguacousy Rd.
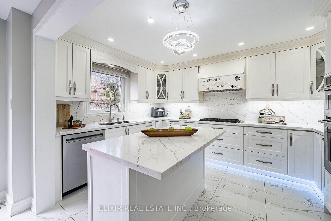
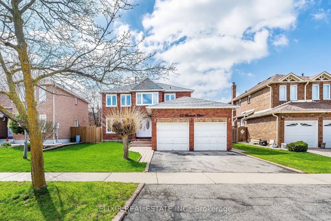
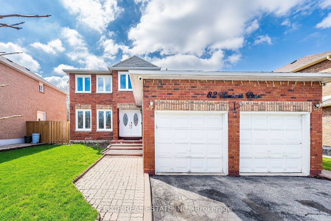
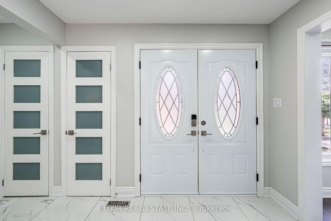
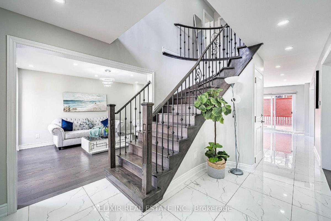
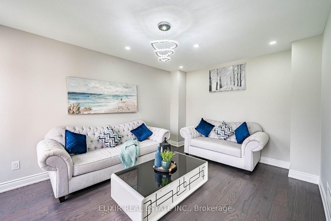
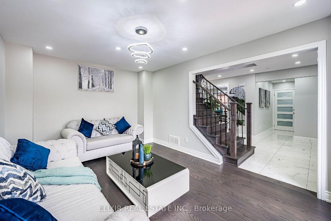
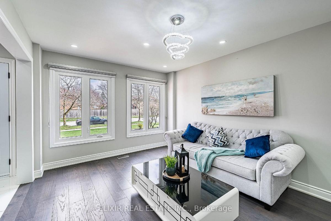
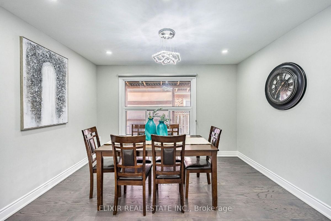
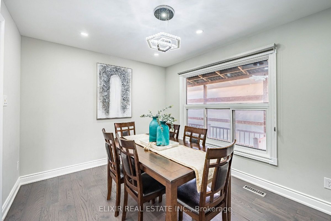
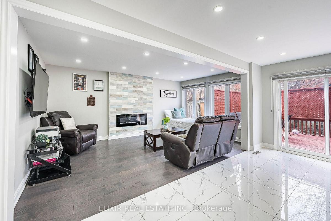
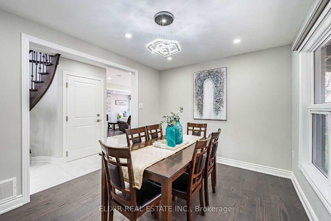
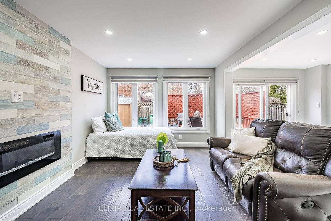
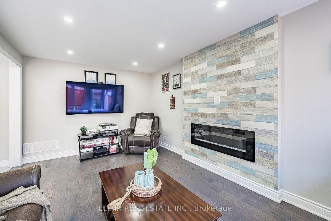
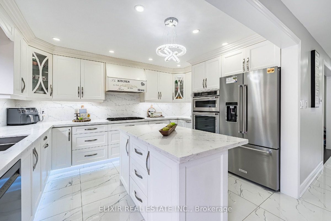
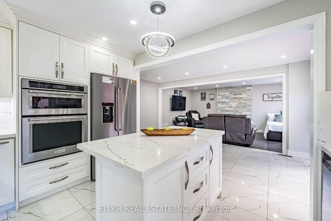

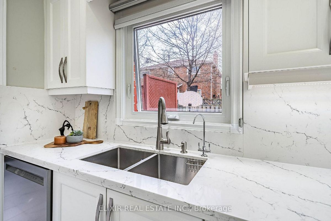
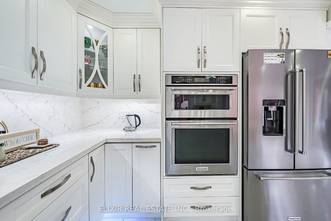
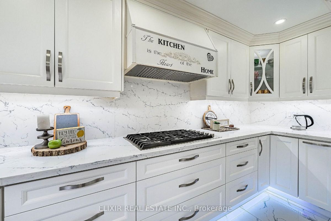
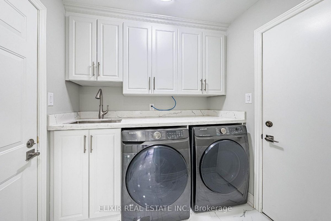
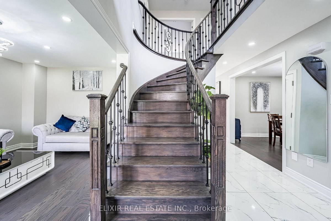
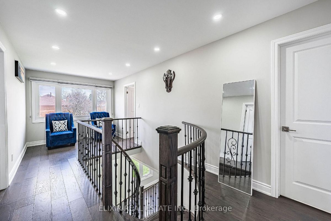
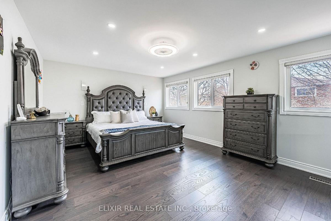
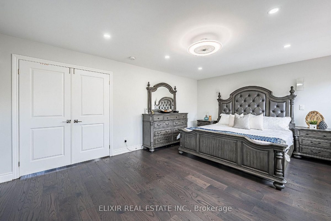
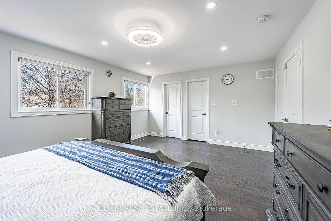
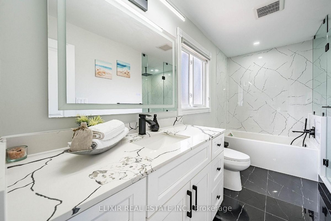
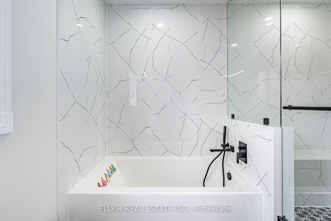
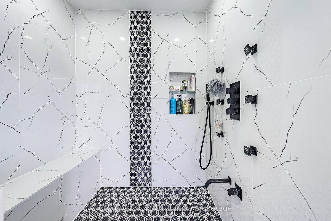
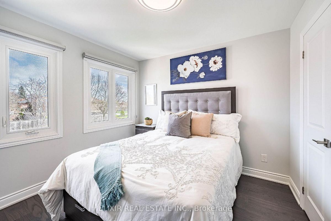
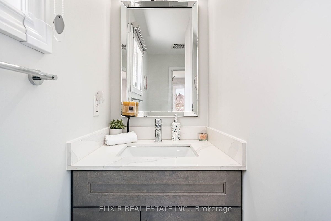
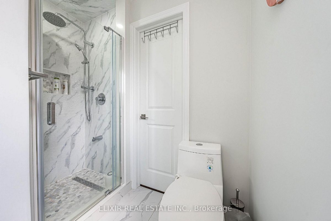
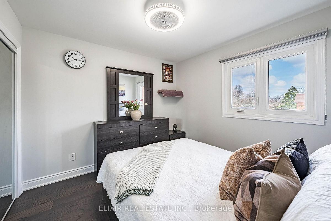
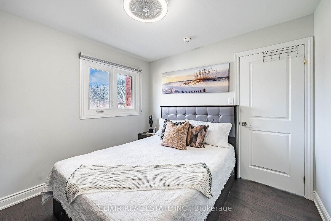
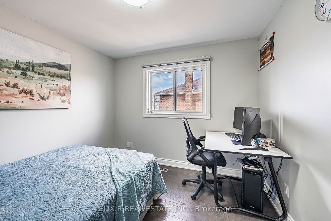
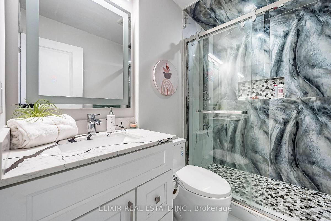
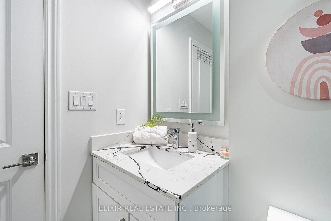
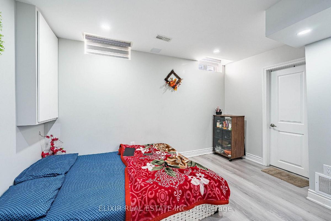
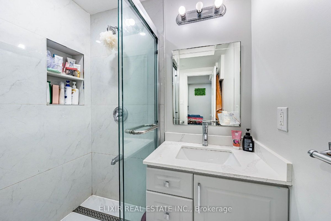
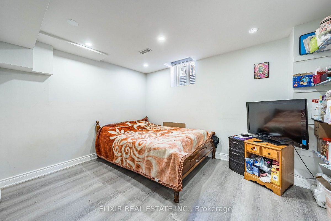
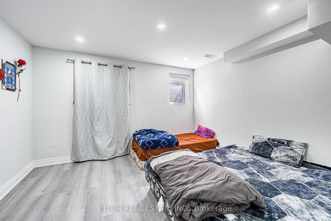
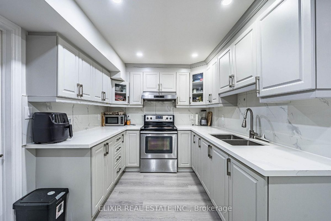
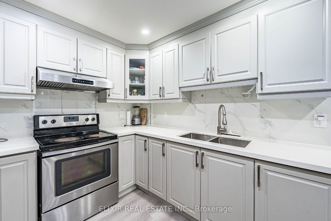
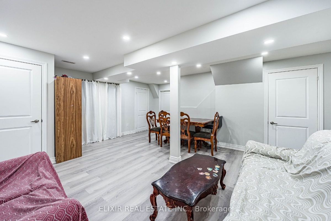
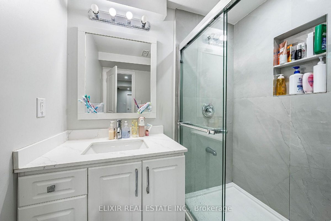
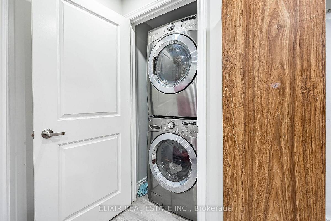
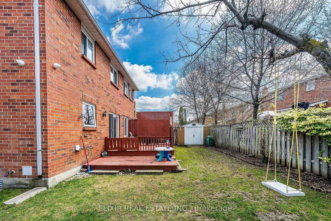
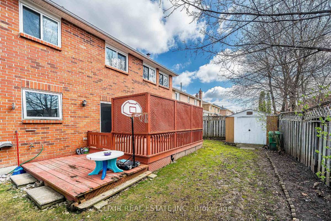
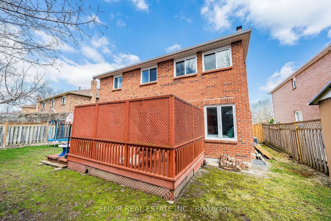
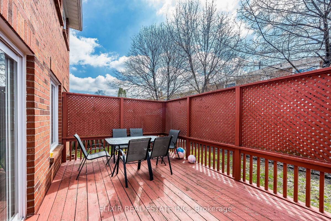
Beautifully upgraded East-facing detached home on a premium 45 ft pie-shaped lot widening to 65 ft at the rear, offering great backyard space and privacy situated on a quiet street. This home features 4 spacious bedrooms above grade plus a legal 3-bedroom, 2- bathroom basement apartment with separate side entrance-ideal for extended family or rental income. The main floor offers a clean, modern feel with 24x24 tiles, engineered hardwood throughout and 5" baseboards. The kitchen has been tastefully updated with painted HDF and with built-in KitchenAid appliances, Jenn-Air built-in Gas Cooktop, custom wood hood, and quartz counters with a book-matched backsplash and under-cabinet lighting. Upstairs includes 3 updated bathrooms (2 ensuites) with quartz counters and solid wood vanities, along with well- sized bedrooms and a practical layout. The legal basement is fully finished with 3 bedrooms, 2 bathrooms, stainless steel appliances, and separate laundry, making it a strong income-generating unit. Enjoy the outdoors with a spacious 16' x 11' wooden deck, plus the added convenience of a front yard sprinkler system. Additional features include owned tankless water heater with buffer tank, water softener system, drinking water filtration, smart garage door opener, and 6-camera security system (2022). Rear and side windows replaced in 2022. Located in a well-established, family-friendly neighbourhood with easy access to schools, parks, shopping, and transit, and just minutes to highway for commute. Must See Home!
Video tour
Listed by Elixir Real Estate Inc., Brokerage. Measurements and property details are from the listing data and should be independently verified. MLS®, REALTOR® and the associated logos are trademarks of The Canadian Real Estate Association.