3514 Pintail Circ
Lisgar, Mississauga · L5N 6C7
4 bedroom 2-Storey detached in Lisgar, Mississauga
1 / 45
How it sold
- Days on market
- 33
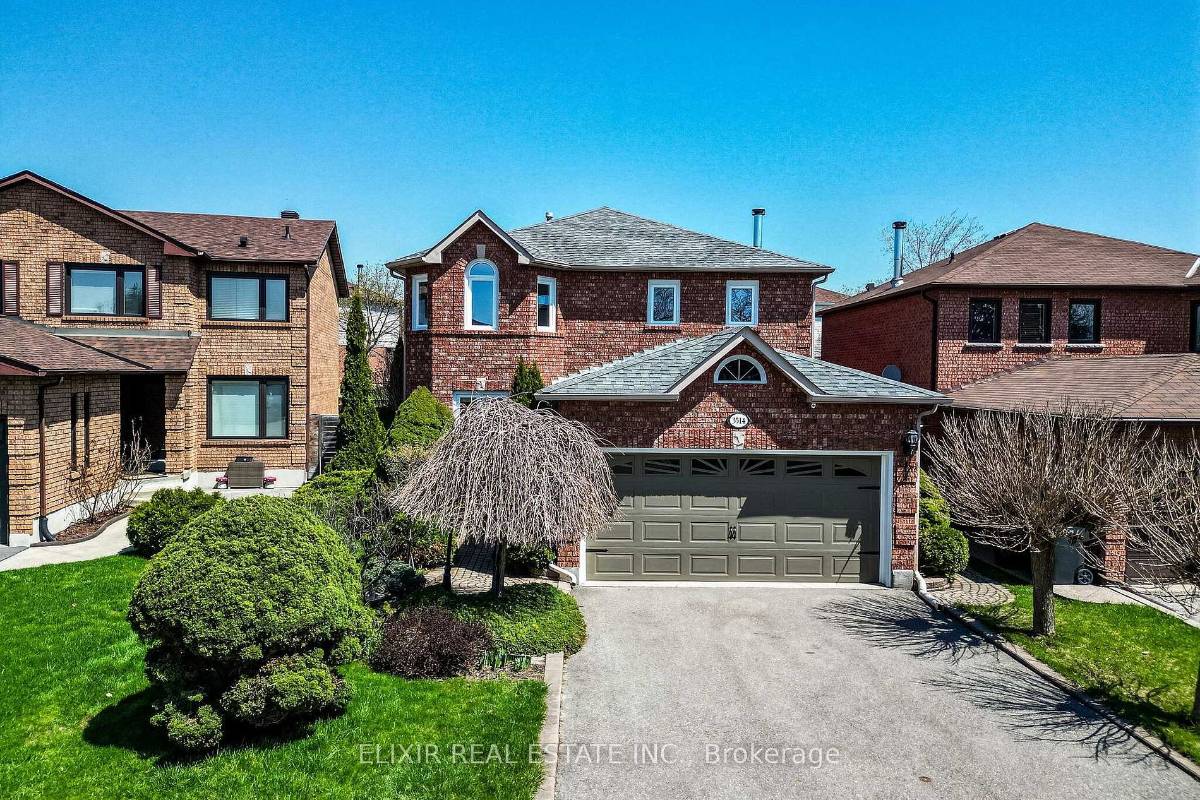
A 4 bedroom, 3 bathroom 2-Storey detached in Lisgar, Mississauga. Approximately 2000-2500 sq ft. Cross streets: Osprey Blvd at Pintail Circle.
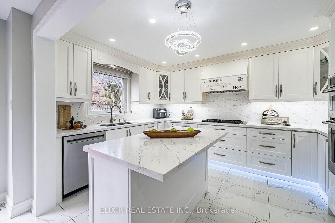
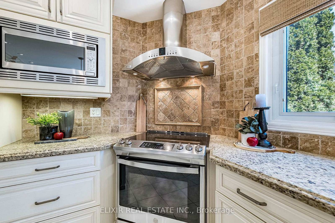
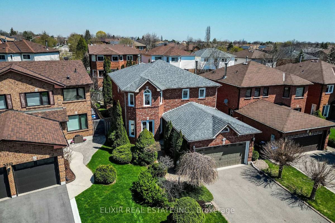
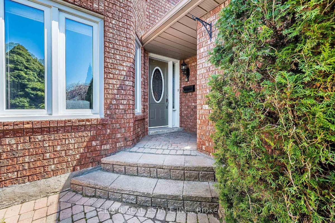
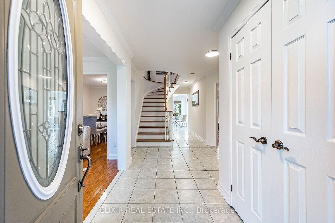
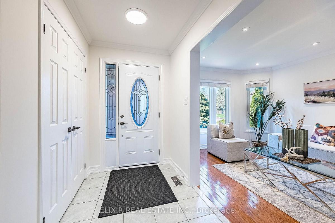
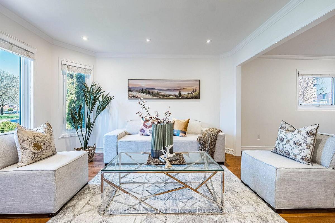
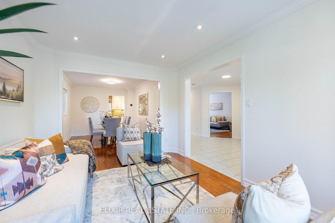
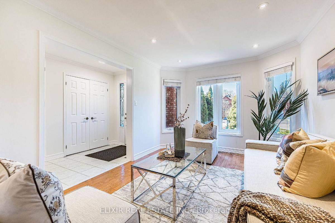
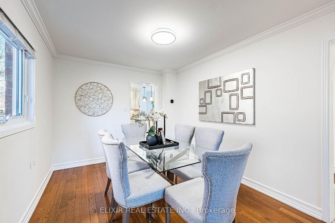
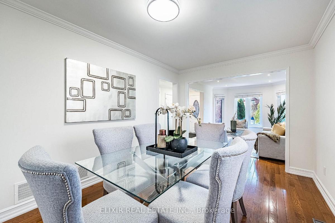
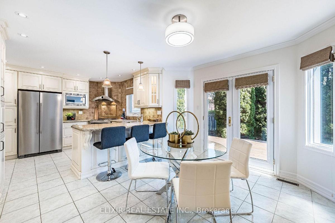
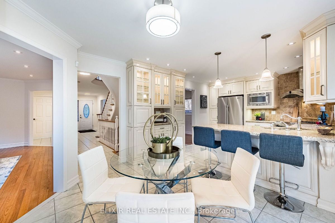
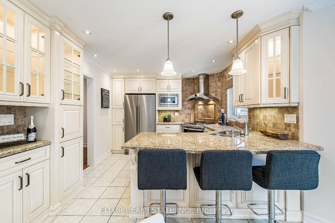
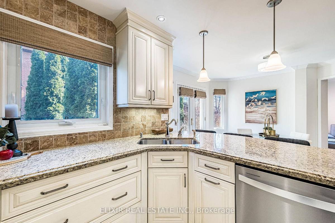
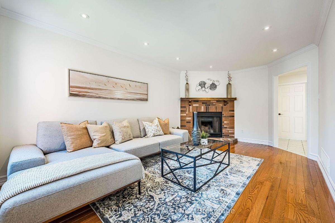
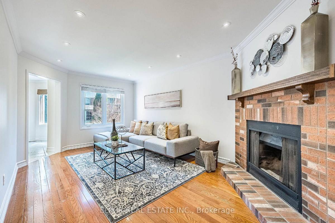
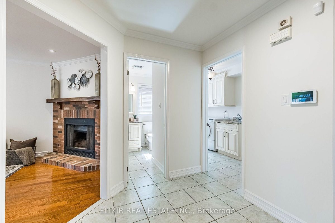

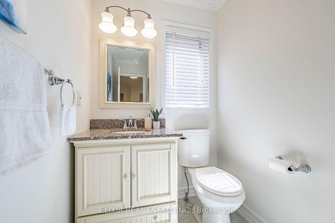
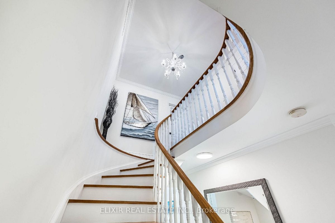
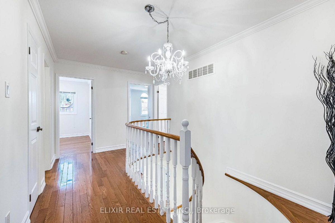
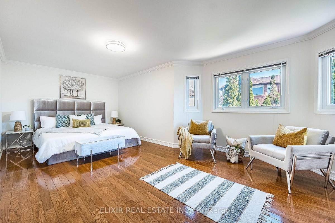
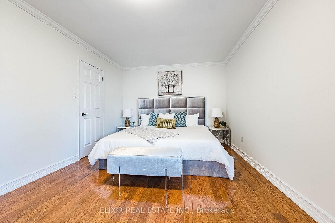
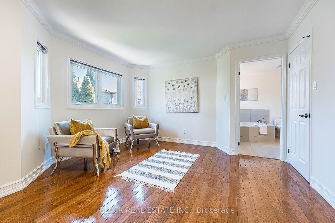
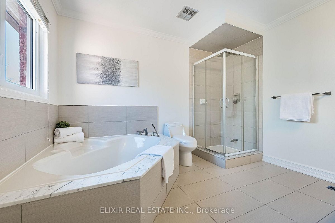
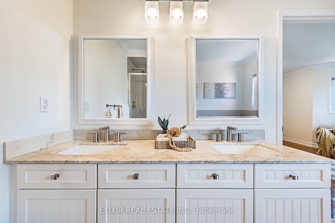
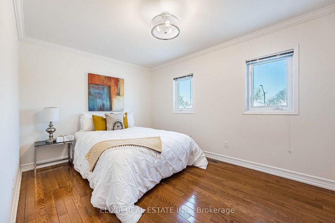
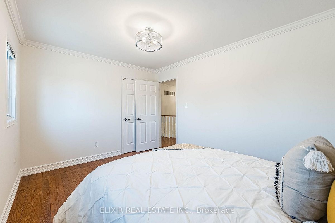
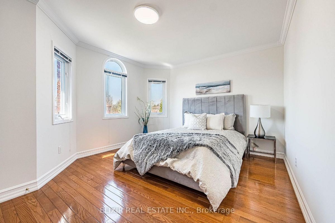
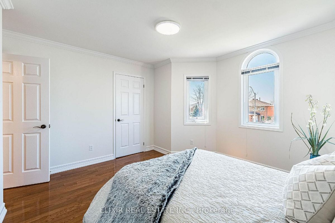
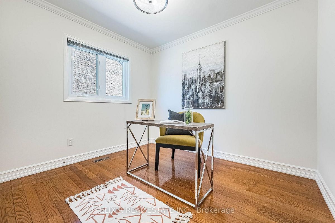
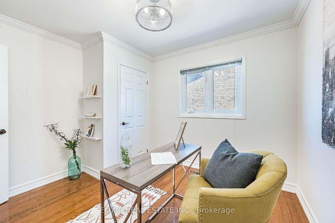
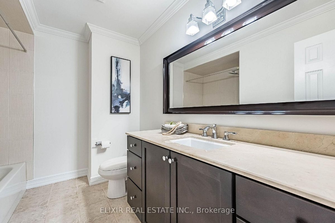
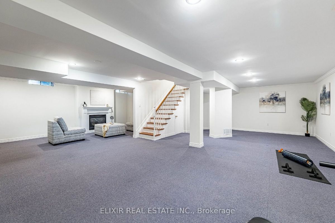
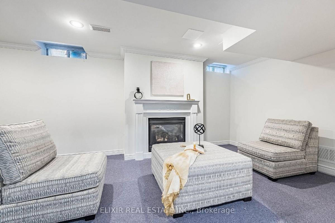
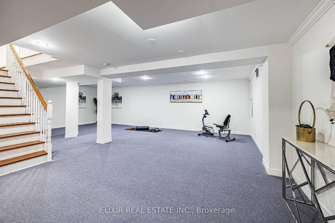
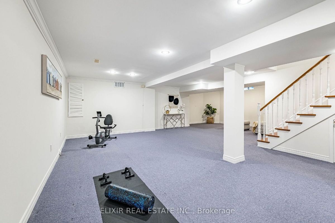
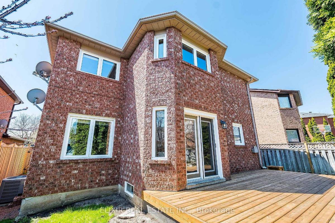
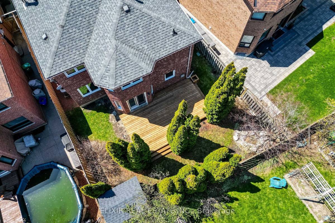
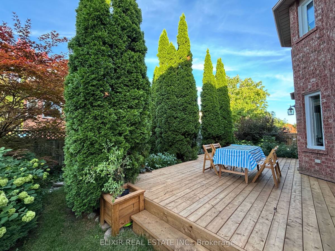
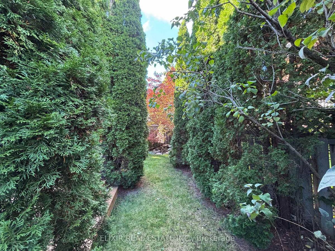
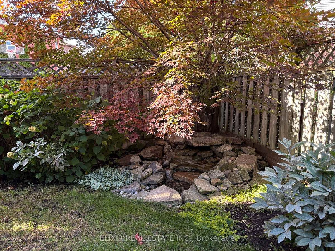
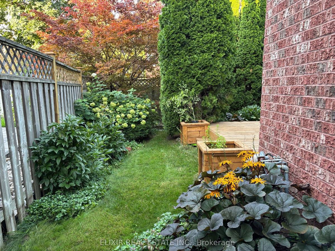
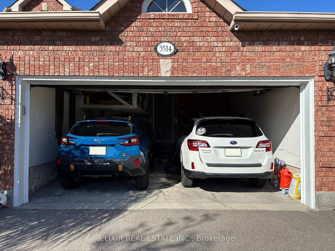
Situated on a pie-shaped lot expanding from 38 feet at the front to 46 feet at the rear, this exceptional all-brick 4 bedroom detached home is located in the highly sought-after, family-friendly Trelawny neighbourhood of Mississauga. Nestled on a quiet, tree-lined roundabout with minimal traffic, this lovingly maintained and thoughtfully updated home offers bright, spacious, move-in ready living. The main floor features smooth ceilings, hardwood floors, crown mouldings, and a cozy wood-burning fireplace. Custom gourmet kitchen with granite counters, ample cabinetry, under-cabinet lighting, breakfast bar, and newer appliances including fridge and range (2024) and dishwasher (2022). Walk out to a beautifully landscaped private backyard with soaring cedars, perennial gardens, mature Japanese maple, lilac tree, Annabelle hydrangeas, large deck (2024), and a low-maintenance pondless waterfall. Hardwood continues throughout the upper level. Spacious primary retreat with walk-in closet and spa-like ensuite featuring double vanity, marble counters, glass shower, and soaker tub. Three additional generous bedrooms, updated main bath with marble counters, and extra-deep linen closet. Professionally finished basement with gas fireplace offers flexible space for a rec room, playroom, gym, or family lounge. Large utility room provides excellent storage. Additional features include fresh interior paint, smooth ceilings on all 3 levels, owned water heater (2017), high-efficiency furnace (2017), central A/C (2017), 4-zone irrigation system, pre-plumbing for water softener, and spacious double car garage with overhead storage and direct access to laundry room. A rare opportunity to own a turnkey family home in one of Mississauga's most desirable neighbourhoods.
Video tour
Listed by Elixir Real Estate Inc., Brokerage. Measurements and property details are from the listing data and should be independently verified. MLS®, REALTOR® and the associated logos are trademarks of The Canadian Real Estate Association.