45 AUSTEN Lane
Letitia Heights, Barrie · L4N 4V4
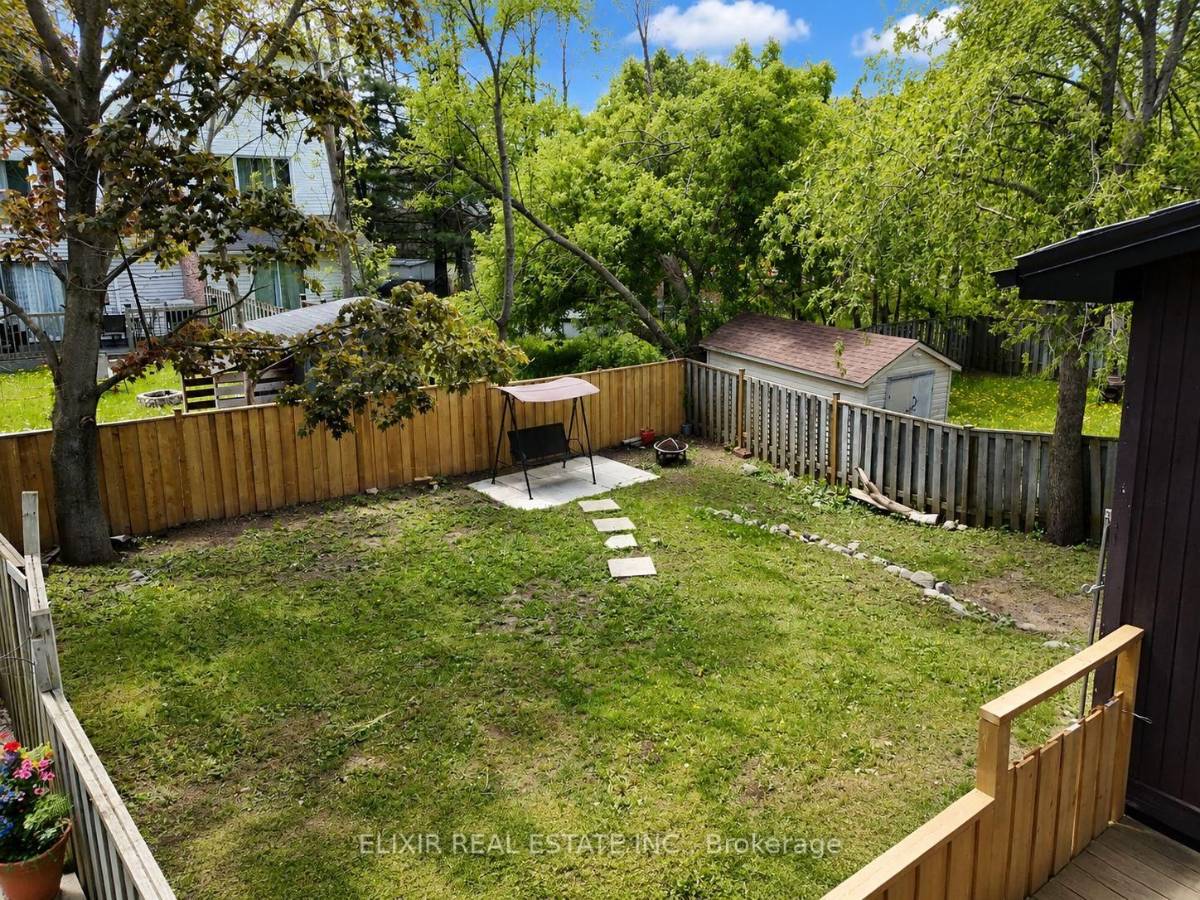
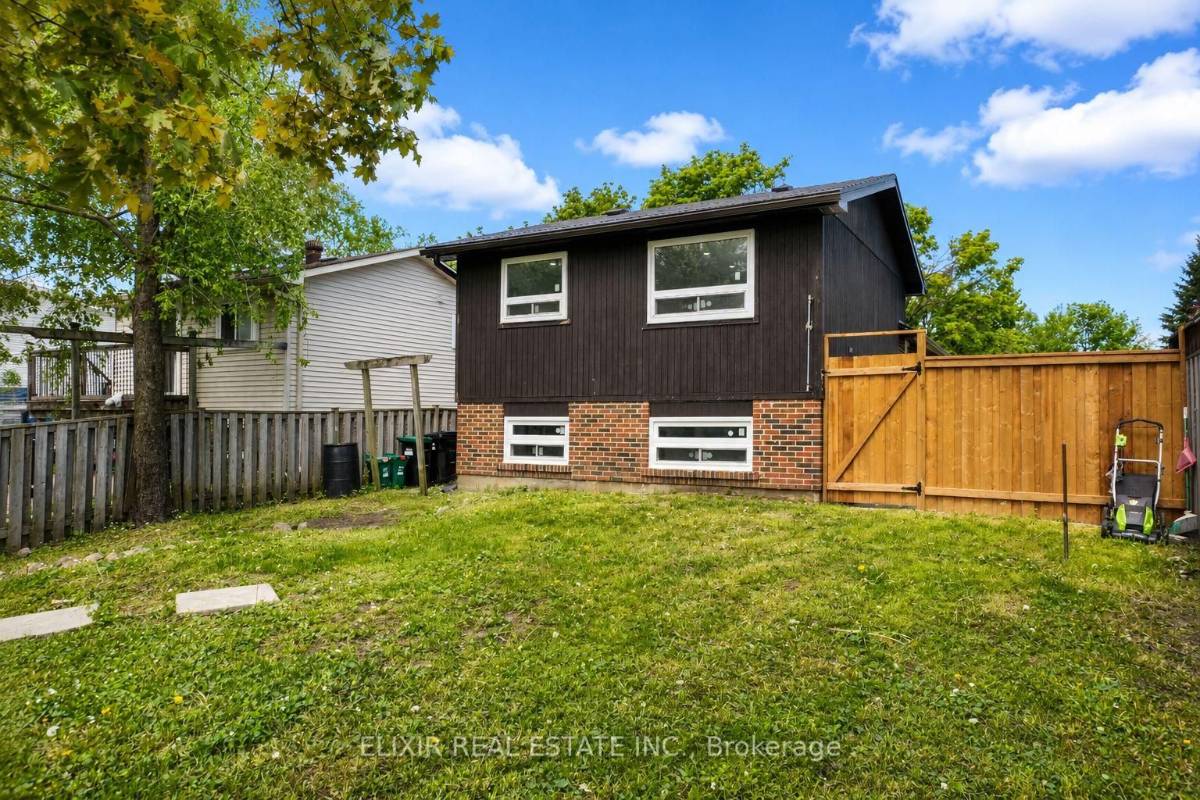
848 sq ft on a 40-foot lot in Letitia Heights
1 / 28
How it sold
- Days on market
- 46
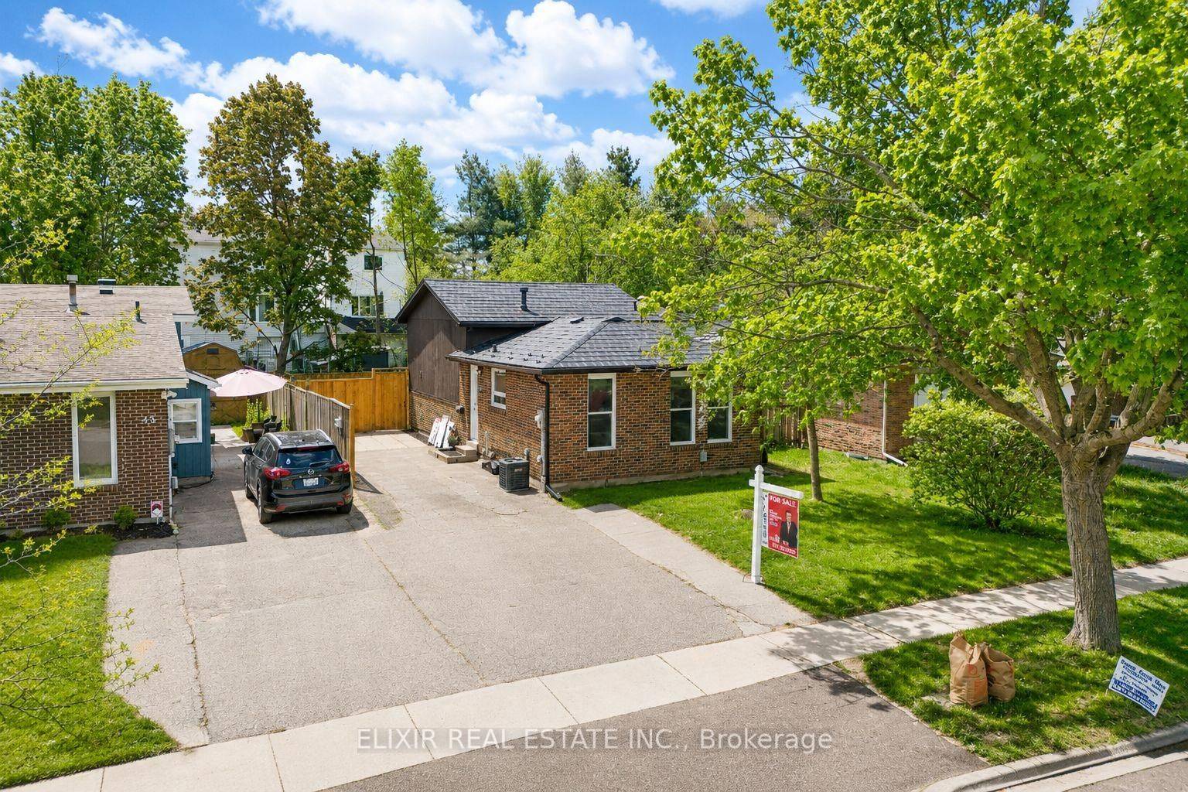
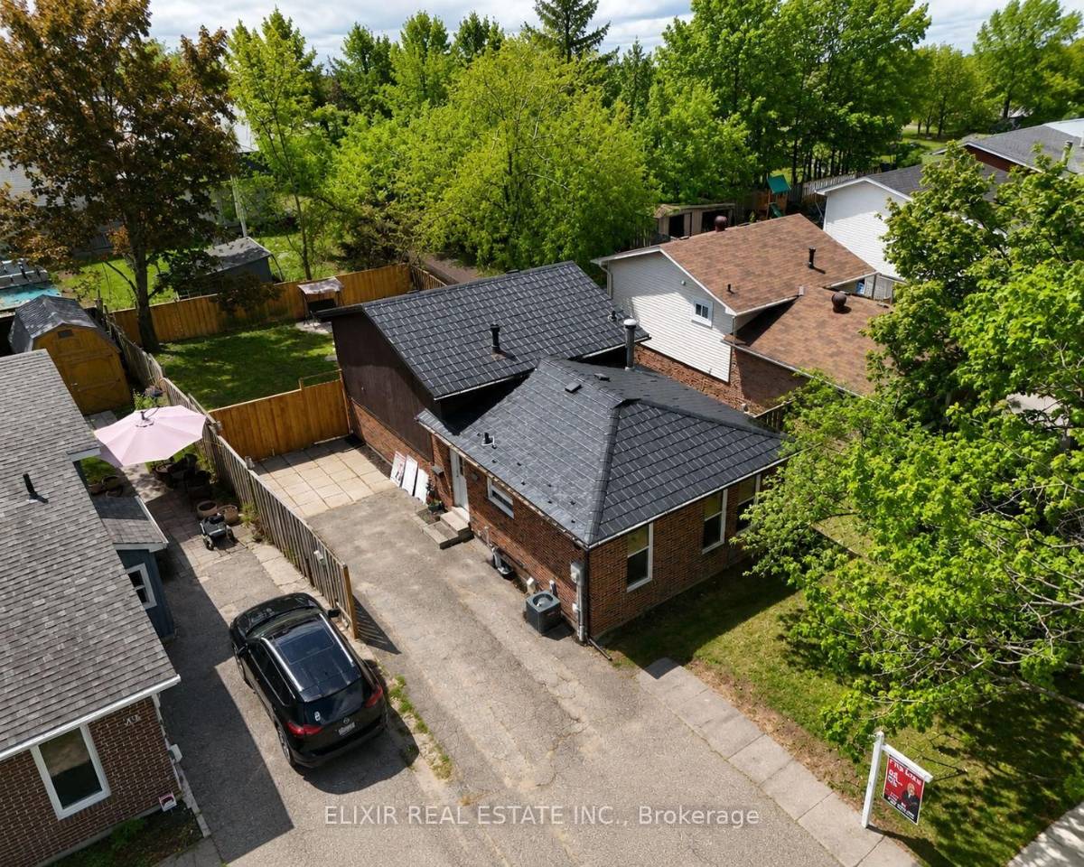
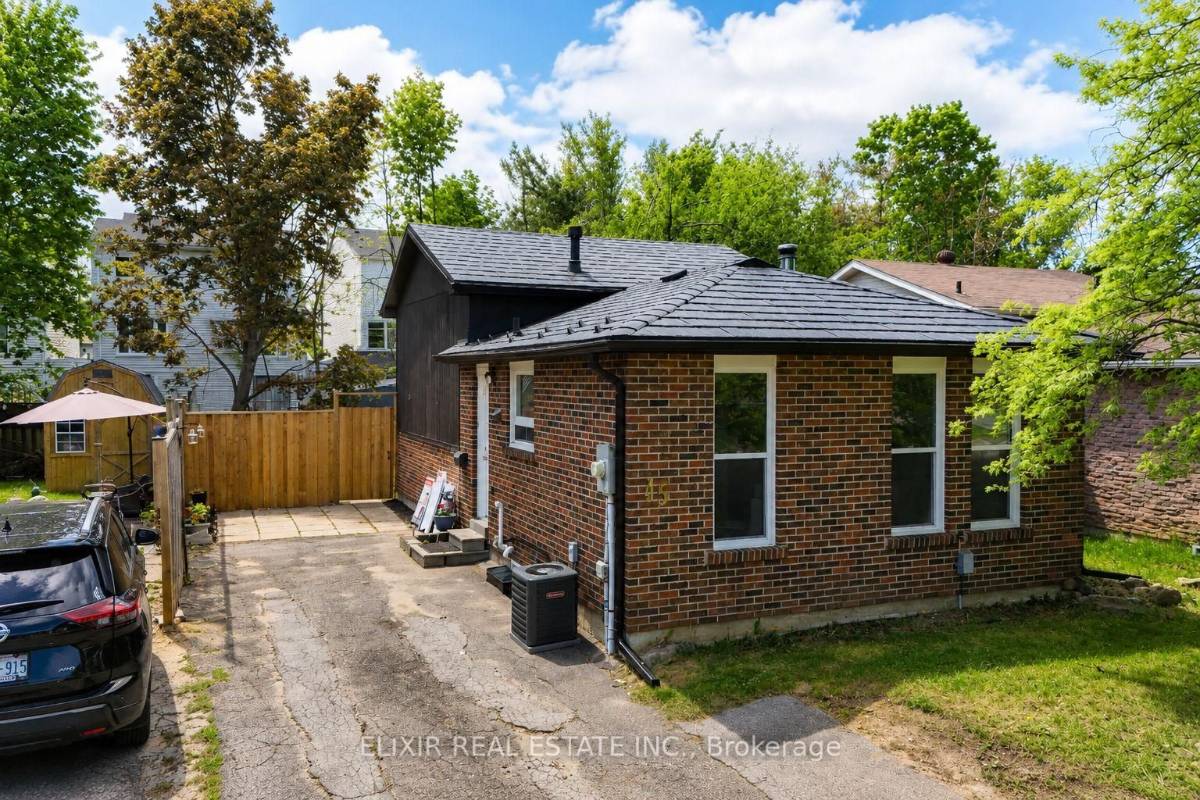
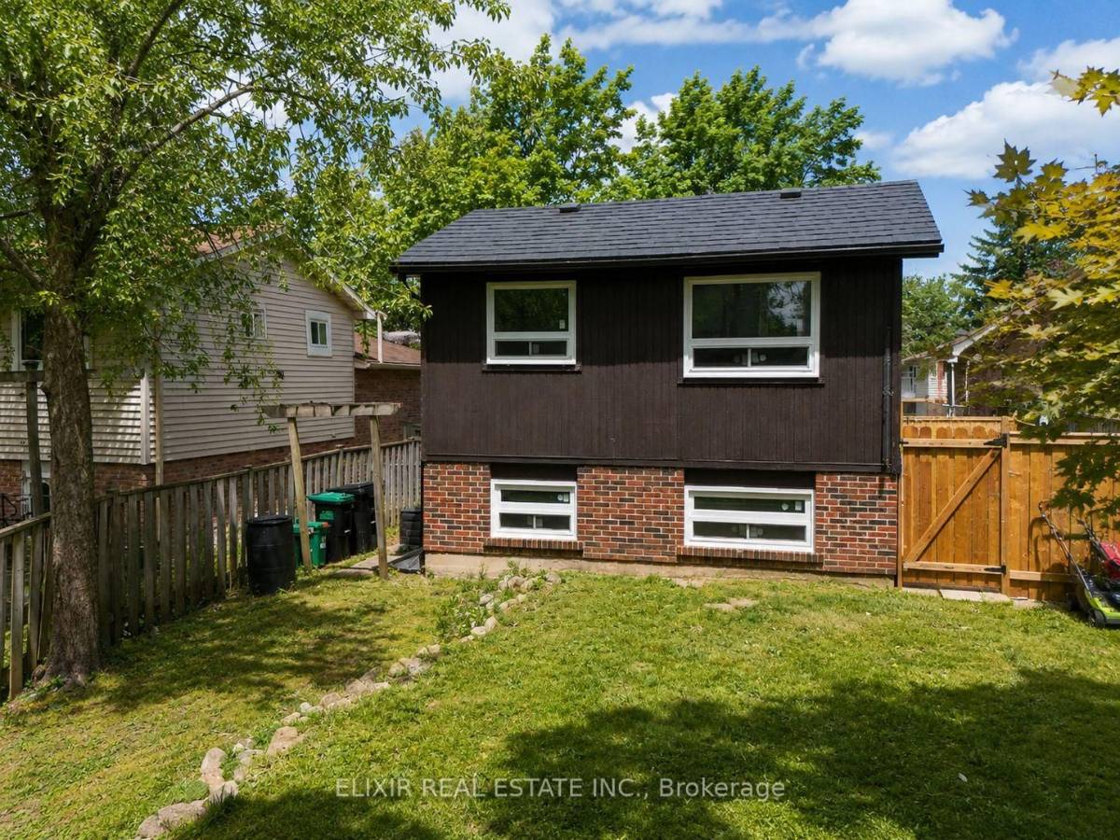
A 4 bedroom detached backsplit 4 in Letitia Heights, Barrie. 848 sq ft above grade on a 40 × 110 ft lot. Basement: finished, full. Parking for 4.
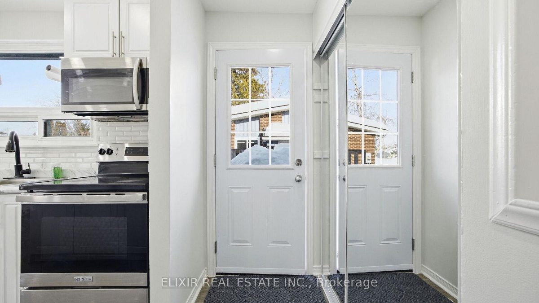
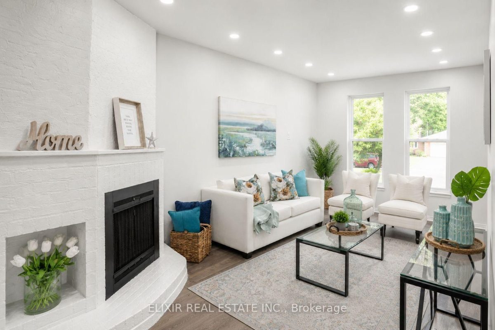
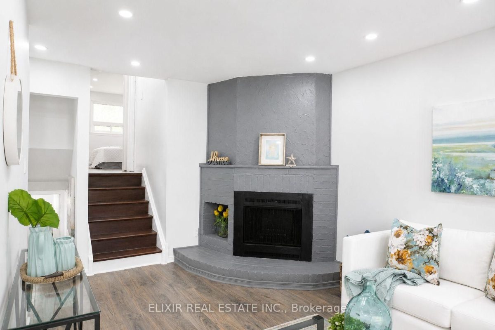
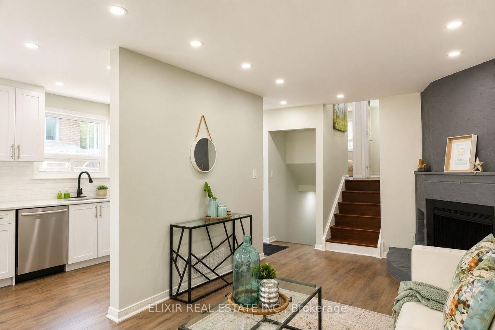
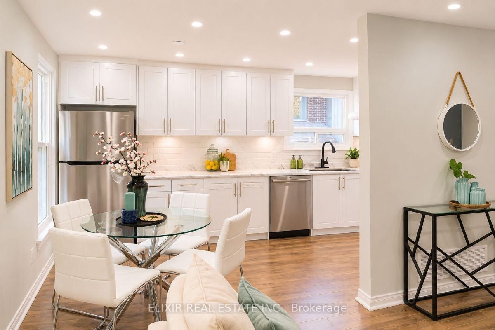
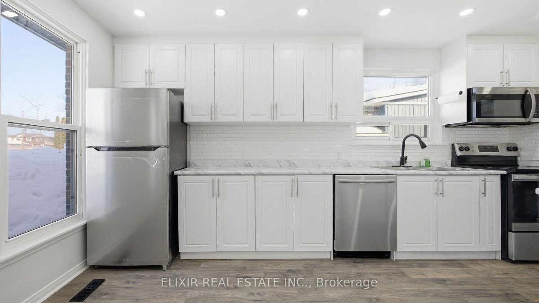
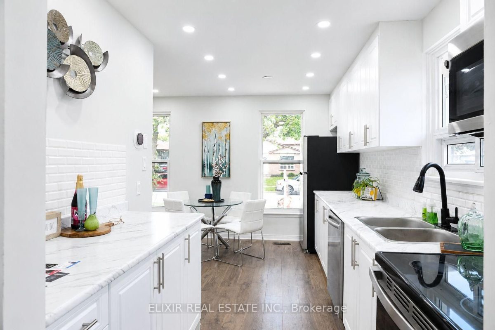
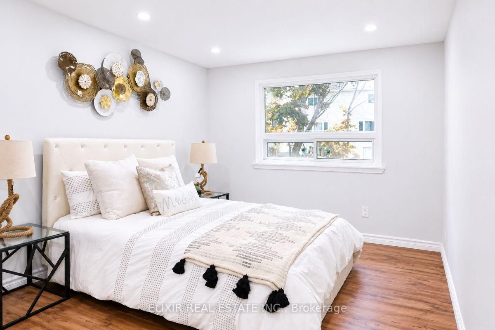
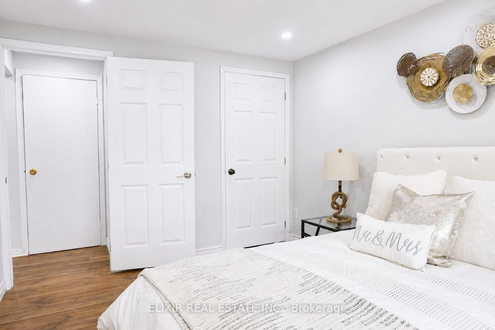
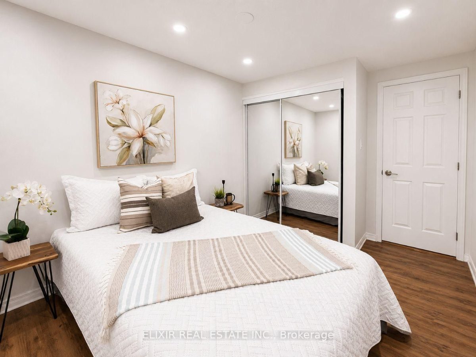
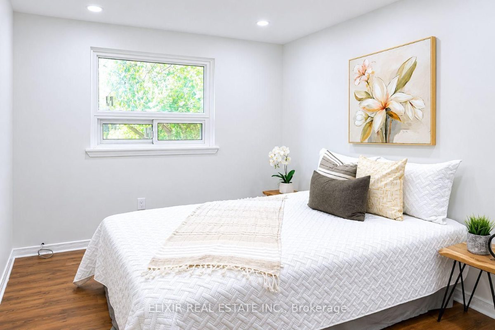
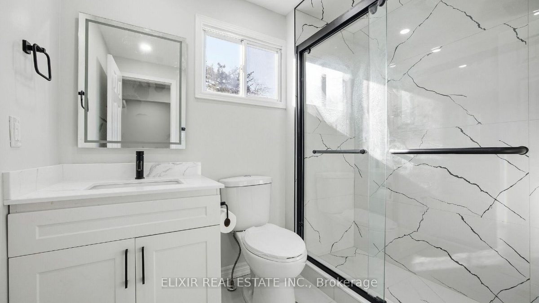
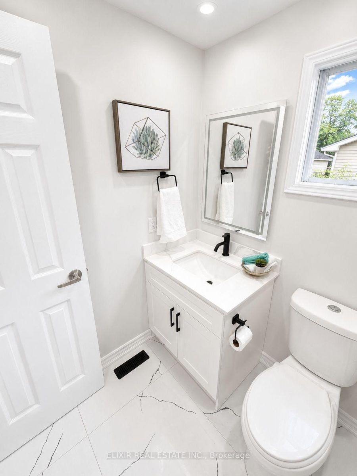
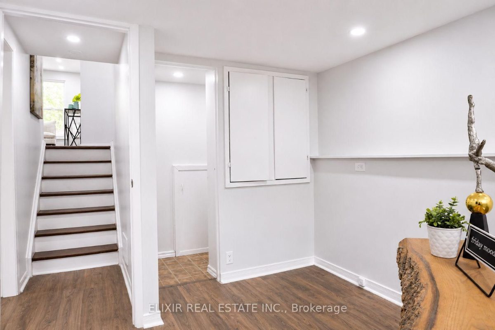
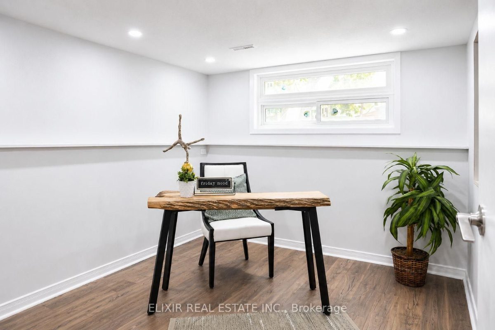
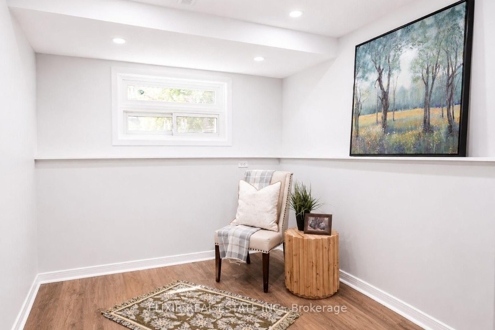
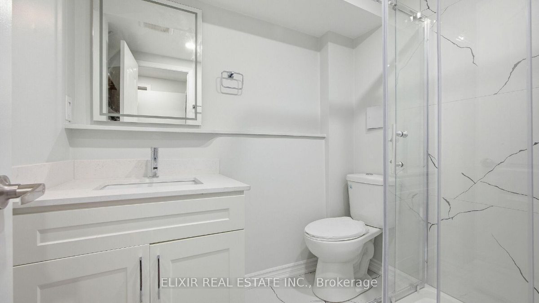
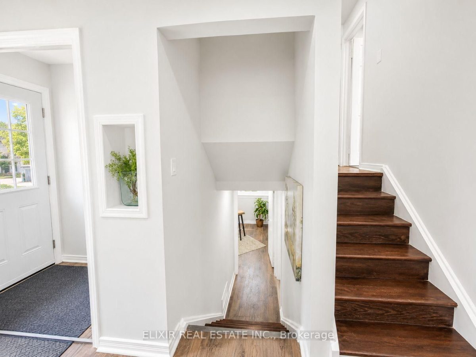
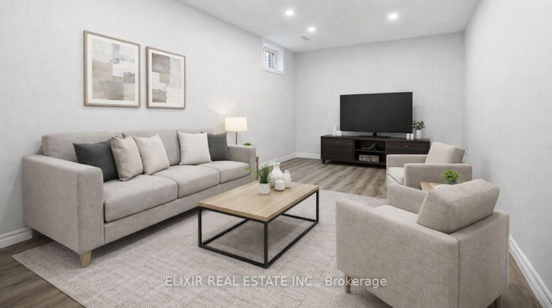
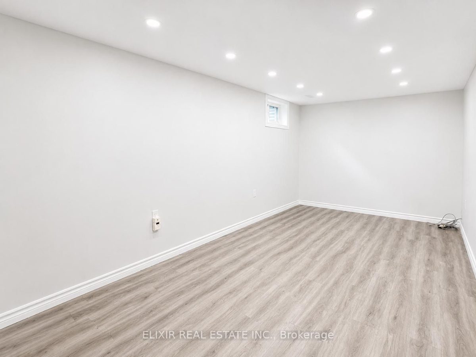
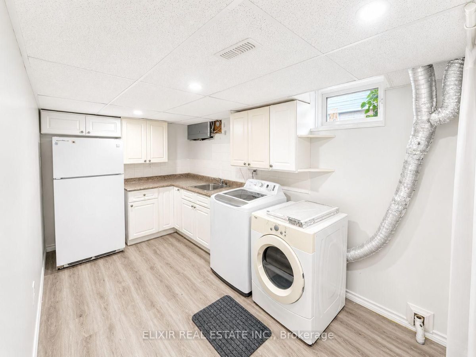
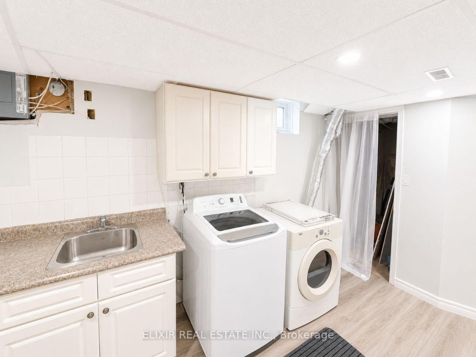
Welcome to 45 Austen Lane, a beautifully updated detached 4-level backsplit offering approximately 1,800 sq. ft. of functional living space in one of Barrie's most convenient family-friendly neighbourhoods. Whether you're a first-time buyer, growing family, or savvy investor, this move-in-ready home delivers the perfect combination of comfort, flexibility, and long-term value.Step inside to a bright and inviting living room featuring a cozy wood-burning fireplace, creating the ideal space to relax and entertain. The renovated kitchen is designed for modern living with stylish cabinetry, upgraded countertops, and newer stainless steel appliances. The upper level offers spacious bedrooms, including a generous primary retreat with a walk-in closet and a second bedroom with double closets, complemented by a beautifully renovated bathroom (2026). The lower level features two additional bedrooms and a second fully updated bathroom (2026), providing excellent space for family members, guests, or a home office. The finished basement expands the living space even further and includes a laundry area with a kitchenette, offering excellent potential for multi-generational living, an in-law setup, or added flexibility to suit your lifestyle. Recent upgrades include new flooring, fresh paint, pot lights, and a modern glass entry door (2026). Additional major improvements such as newer windows (2024), gutters and fascia (2024), durable metal roofing, and an owned furnace and A/C (2022) provide peace of mind for years to come.Situated just minutes from Highway 400, schools, parks, recreation centres, shopping, restaurants, and transit, this exceptional home also features a private driveway with parking for up to four vehicles. A rare opportunity to own a turnkey property in a highly sought-after Barrie location.
Room dimensions
| Room | Level | Size | Features |
|---|---|---|---|
| Living | 2nd | 19.98 × 11.06 ft | Laminate, Pot Lights, Fireplace |
| Kitchen | Main | 15.98 × 7.48 ft | Laminate, Stainless Steel Appliances, Open Concept |
| Dining | Main | 8.56 × 7.84 ft | Open Concept, Pot Lights, Combined W/Living |
| Primary Bedroom | Upper | 12.99 × 9.09 ft | Laminate, Pot Lights, Walk-In Closet |
| 2nd Bedroom | Upper | 12.99 × 8.89 ft | Laminate, Pot Lights, Double Closet |
| 3rd Bedroom | Lower | 12.99 × 9.91 ft | Laminate, Pot Lights, Above Grade Window |
| 4th Bedroom | Lower | 10.66 × 8.99 ft | Laminate, Pot Lights, Above Grade Window |
| Recreation | Basement | 20.01 × 8.99 ft | Laminate, Pot Lights, Open Concept |
| Recreation | Basement | 24.8 × 9.42 ft | Laminate, Pot Lights, Window |
| Laundry | Basement | 20.01 × 8.2 ft | — |
Included in the sale
All Elfs, Washer, Dryer, AC, Furnace, Appliances
Listed by Elixir Real Estate Inc., Brokerage. Measurements and property details are from the listing data and should be independently verified. MLS®, REALTOR® and the associated logos are trademarks of The Canadian Real Estate Association.